Monthly pricing includes the base Resident Benefits Package. There is an additional Residential Benefit Package at $30 per month (details below). Pet fees are not included; if pets are permitted, the fee is $35 per month or 1.5% of rent, whichever is greater plus a $300 pet deposit.
One-time fees are not included in the price: Lease Initiation Fee and Deposits.
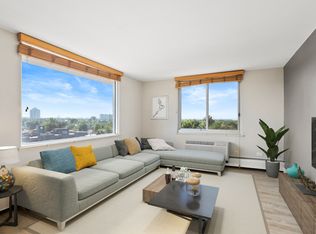
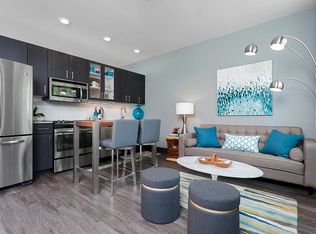
This well-maintained 2-bedroom, 2-bath home in Denver offers comfortable living with practical amenities. The layout includes a dining room, a living area with a gas fireplace, and a functional kitchen equipped with a stove/oven, refrigerator, and dishwasher. Additional conveniences include on-site laundry, central air, and forced-air heating. Outside, enjoy a full fenced yard, a patio for outdoor use, and a circle driveway. Smoking can be allowed outdoors. The property is close to restaurants, coffee shops, theaters, 16th Street, and Colfax Avenue.
LEASING DETAILS
*Approved applications require at least 5 business days, regardless of the unit available date. Availability date is subject to change.
PET POLICY:
No pets preferred, but negotiable if needed.
UTILITY POLICY:
*Tenant is responsible for all utilities.
*Resident Package - Tenants choice (more info below)
Option 1 - $16
Option 2 - $30
MOVE IN COSTS:
*Refundable Security Deposit: Equivalent to one month's rent
*Lease Initiation Fee: Equivalent to 15% of one month's rent ($250 minimum)
APPLICATION INFORMATION:
Application processing time is 1-3 business days. Please review Keyrenter's Application Criteria prior to applying.
Approved applications require at least 5 business days, regardless of the unit available date. Availability date is subject to change.
Other terms, fees, and conditions may apply. All information is deemed reliable but not guaranteed and is subject to change. Rent is subject to change.
The prospective tenant has the right to provide to the landlord a portable screening report, as defined in Section 38-12-902(2.5), Colorado Revised Statutes; and
If the prospective tenant provides the landlord with a portable tenant screening report, the landlord is prohibited from: Charging the prospective tenant a rental application fee; or
Charging the prospective tenant a fee for the landlord to access or use the portal tenant screening report
RESIDENT BENEFITS PACKAGE
Each Keyrenter resident is automatically enrolled in our Residents Benefits Package. Tenant will select their choice of package:
RBP #1 - $16
- Positive credit reporting
- Online portal that offers no additional fees when paying rent via ACH (saving you $2.49 per online payment)
- Z-Inspector to provide the option of self-completed property inspections
- 24/7 after-hours maintenance coverage
- Home Buying Assistance for those who want to move onto homeownership, we'll help you get there.
- Propertymeld Platform for easy reporting and tracking of maintenance concerns.
RBP #2 - $30
- Everything included In Option One
- PLUS Filter Delivery Service - Changing filters is as easy as opening the front door. This service helps you save up to $250/year and reduces the hassles of repairs.
- Resident Rewards Program - Rent day is now rewards day. You'll get cash, gift cards, and exclusive discounts you can use to save up to $4500/year on everyday expenses.
- $1M Identity Protection - 1 in 4 Americans are victims of identity fraud. All adult leaseholders get SIM coverage backed by AIG, monitoring through IBM's Watson, and a dedicated, US-based Identity Restoration Specialist.
Your application is not considered "complete" until you have completed the following:
Pre-approval process
Viewed the property
Completed application for all applicants and paid application fees
Keyrenter Denver processes complete applications on a first come, first serve basis.
Denver Rental License: 2026-BFN-0019582
Keyrenter Denver
4300 N Harlan St. Wheat Ridge, CO 80033
By submitting your information on this page you consent to being contacted by the Property Manager and RentEngine via SMS, phone, or email.
Apartment for rent
Apartment
Available now
Cats, dogs OK
In unit laundry
What's special
Full fenced yardDining roomForced-air heatingCircle drivewayOn-site laundryCentral airPatio for outdoor use
- 41 days |
- -- |
- -- |
Zillow last checked:
Listing updated:
Travel times

Let’s turn your rent into credit progress
Build credit history with every on-time payment and get credit for the payment you’re already making.
Facts & features
Interior
Bedrooms & bathrooms
- Bedrooms: 2
- Bathrooms: 2
- Full bathrooms: 2
Appliances
- Included: Dryer, Washer
- Laundry: In Unit
Interior area
- Total interior livable area: 1,362 sqft
Property
Parking
- Details: Contact manager
Details
- Parcel number: 0502208011000
Construction
Type & style
- Home type: Apartment
- Property subtype: Apartment
Building
Management
- Pets allowed: Yes
Community & HOA
Location
- Region: Denver
Financial & listing details
- Lease term: 1 Year
Nearby apartments for rent


Price history
| Date | Event | Price |
|---|---|---|
| 10/15/2026 | Price change | $3,116-3.1%$2/sqft |
Source: Zillow Rentals Report a problem | ||
| 9/27/2026 | Price change | $3,216-3%$2/sqft |
Source: Zillow Rentals Report a problem | ||
| 9/14/2026 | Listed for rent | $3,316$2/sqft |
Source: Zillow Rentals Report a problem | ||
| 1/22/2025 | Sold | $612,700+37.7%$450/sqft |
Source: Public Record Report a problem | ||
| 7/25/2019 | Sold | $445,000-1.1%$327/sqft |
Source:  IRES as distributed by MLS GRID #871261 Report a problem IRES as distributed by MLS GRID #871261 Report a problem | ||
| 7/2/2019 | Pending sale | $450,000$330/sqft |
Source: LIV Sotheby's International Realty #871261 Report a problem | ||
| 6/11/2019 | Price change | $450,000-2.2%$330/sqft |
Source: LIV Sotheby's International Realty #871261 Report a problem | ||
| 5/20/2019 | Price change | $460,000-3.2%$338/sqft |
Source: LIV Sotheby's International Realty #871261 Report a problem | ||
| 5/16/2019 | Pending sale | $475,000$349/sqft |
Source: LIV Sotheby's International Realty #871261 Report a problem | ||
| 4/26/2019 | Price change | $475,000-3.1%$349/sqft |
Source: LIV Sotheby's International Realty #871261 Report a problem | ||
| 4/2/2019 | Price change | $490,000-2%$360/sqft |
Source: LIV Sotheby's International Realty #871261 Report a problem | ||
| 1/31/2019 | Listed for sale | $500,000+112.8%$367/sqft |
Source: LIV Sotheby's International Realty #871261 Report a problem | ||
| 5/3/2007 | Sold | $235,000+42.4%$173/sqft |
Source: Public Record Report a problem | ||
| 4/14/2004 | Sold | $165,000-7.9%$121/sqft |
Source: Public Record Report a problem | ||
| 9/23/2003 | Sold | $179,106+64.3%$132/sqft |
Source: Public Record Report a problem | ||
| 3/30/1998 | Sold | $109,000+58%$80/sqft |
Source: Public Record Report a problem | ||
| 1/26/1995 | Sold | $69,000$51/sqft |
Source: Public Record Report a problem | ||