Stunning Modern Luxury Home in Prime Location Welcome to your dream home! This exquisite modern residence blends luxury, comfort, & sophistication into one perfect package. Boasting 4 spacious bedrooms & 3.5 bathrooms, this home is designed for both elegant entertaining & relaxing family living. Step inside to discover a spacious living room & a cozy family room, ideal for gatherings or quiet evenings. The heart of the home is the fully upgraded kitchen, featuring brand-new stainless steel appliances, a sleek wine cooler, an oversized island with granite countertops, and an abundance of cabinet space along with a large pantry. The second level offers a versatile layout with a large loft that opens onto a private balcony. Here you'll find the second master bedroom, two additional bedrooms, and a convenient laundry room. Each bedroom is thoughtfully designed with ample space and natural light, ensuring comfort and tranquility. Ascend to the third level, where you'll find a serene wellness/meditation space perfect for relaxation & an additional office that can accommodate your work-from-home needs or creative pursuits. Outside, enjoy the best of both worlds with a covered porch & an open deck, perfect for entertaining or unwinding after a long day. The two-car garage provides ample parking and additional storage space. Located just minutes from the vibrant Bottleworks District, you'll have easy access to a variety of dining, shopping, and entertainment options. This home offers modern elegance with an unbeatable location-schedule your tour today and make this dream home yours!
Sold
Zillow last checked:
Listing updated:
Bought with:
Molly Hadley
F.C. Tucker Company
Source: MIBOR as distributed by MLS GRID,MLS#: 21995690
Price history
| Date | Event | Price |
|---|---|---|
| 12/20/2024 | Sold | $280,000-6.7%$87/sqft |
Source:  MIBOR as distributed by MLS GRID #21995690 Report a problem MIBOR as distributed by MLS GRID #21995690 Report a problem | ||
| 12/11/2024 | Pending sale | $300,000$93/sqft |
Source: MIBOR as distributed by MLS GRID #21995690 Report a problem | ||
| 12/5/2024 | Price change | $300,000-4.8%$93/sqft |
Source: MIBOR as distributed by MLS GRID #21995690 Report a problem | ||
| 11/13/2024 | Price change | $315,000-7.3%$98/sqft |
Source: MIBOR as distributed by MLS GRID #21995690 Report a problem | ||
| 10/11/2024 | Price change | $339,900-2.9%$106/sqft |
Source: MIBOR as distributed by MLS GRID #21995690 Report a problem | ||
| 8/13/2024 | Listed for sale | $350,000+7.7%$109/sqft |
Source: MIBOR as distributed by MLS GRID #21995690 Report a problem | ||
| 7/30/2024 | Listing removed | -- |
Source: MIBOR as distributed by MLS GRID #21978762 Report a problem | ||
| 7/29/2024 | Listed for sale | $324,900$101/sqft |
Source: MIBOR as distributed by MLS GRID #21978762 Report a problem | ||
| 6/26/2024 | Pending sale | $324,900$101/sqft |
Source: MIBOR as distributed by MLS GRID #21978762 Report a problem | ||
| 5/20/2024 | Price change | $324,900-7.1%$101/sqft |
Source: MIBOR as distributed by MLS GRID #21978762 Report a problem | ||
| 5/10/2024 | Listed for sale | $349,900-6.7%$109/sqft |
Source: MIBOR as distributed by MLS GRID #21978762 Report a problem | ||
| 5/6/2024 | Listing removed | -- |
Source: MIBOR as distributed by MLS GRID #21954473 Report a problem | ||
| 4/9/2024 | Price change | $375,000-6%$117/sqft |
Source: MIBOR as distributed by MLS GRID #21954473 Report a problem | ||
| 2/22/2024 | Listed for sale | $399,000$124/sqft |
Source: MIBOR as distributed by MLS GRID #21954473 Report a problem | ||
| 1/15/2024 | Pending sale | $399,000$124/sqft |
Source: MIBOR as distributed by MLS GRID #21954473 Report a problem | ||
| 11/27/2023 | Listed for sale | $399,000+1275.9%$124/sqft |
Source: MIBOR as distributed by MLS GRID #21954473 Report a problem | ||
| 10/29/2019 | Sold | $29,000+31.8%$9/sqft |
Source: Public Record Report a problem | ||
| 9/10/2019 | Sold | $22,000-7.9%$7/sqft |
Source: MIBOR as distributed by MLS GRID #21636647 Report a problem | ||
| 9/4/2019 | Pending sale | $23,900$7/sqft |
Source: Red Bridge Real Estate #21636647 Report a problem | ||
| 8/22/2019 | Price change | $23,900-2.4%$7/sqft |
Source: Red Bridge Real Estate #21636647 Report a problem | ||
| 8/2/2019 | Price change | $24,500-1.6%$8/sqft |
Source: Red Bridge Real Estate #21636647 Report a problem | ||
| 7/3/2019 | Price change | $24,900-10.8%$8/sqft |
Source: Red Bridge Real Estate #21636647 Report a problem | ||
| 6/26/2019 | Listed for sale | $27,900$9/sqft |
Source: Red Bridge Real Estate #21636647 Report a problem | ||
| 6/11/2019 | Pending sale | $27,900$9/sqft |
Source: Red Bridge Real Estate #21636647 Report a problem | ||
| 6/6/2019 | Listed for sale | $27,900$9/sqft |
Source: Red Bridge Real Estate #21636647 Report a problem | ||
| 5/30/2019 | Pending sale | $27,900$9/sqft |
Source: Red Bridge Real Estate #21636647 Report a problem | ||
| 5/16/2019 | Listed for sale | $27,900+106.7%$9/sqft |
Source: Red Bridge Real Estate #21636647 Report a problem | ||
| 4/12/2019 | Sold | $13,500$4/sqft |
Source: Public Record Report a problem | ||
Nearby homes
- $158,5003 bd2 ba2.3k sqft1410 N Dearborn St, Indianapolis, IN 46201Off Market
- $155,7003 bd1 ba1.6k sqft1418 N Dearborn St, Indianapolis, IN 46201Off Market
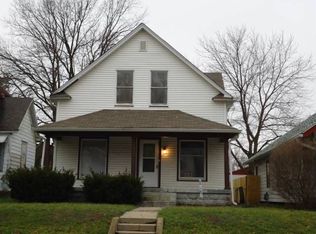
- $187,5002 bd1 ba1.2k sqft1406 N Dearborn St, Indianapolis, IN 46201Off Market
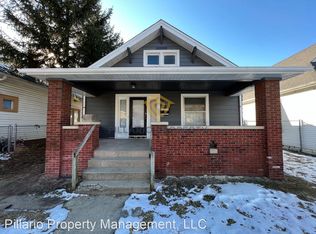
- $167,3004 bd2 ba1.5k sqft1422 N Dearborn St, Indianapolis, IN 46201Off Market

Get a cash offer in 3 minutes
Find out how much your home could sell for in as little as 3 minutes with a no-obligation cash offer.
Estimated market value
$360,500
