Opportunity awaits! This 4-bedroom, 2.5-bath home offers plenty of space and potential for the buyer ready to bring their vision to life. Primary bedroom offers private suite bathroom creating a comfortable and elevated retreat right at home. The property needs some cosmetic love and updating, but with the right touches, it can truly shine. Priced below where the value could be with improvements, this is a great opportunity to build equity and make the home your own. Bring your ideas and unlock the potential!
Active
$199,900
1414 N Fenton Ave, Indianapolis, IN 46219
4beds
1,888sqft
Residential, Single Family Residence
Built in 1960
0.32 Acres Lot
$-- Zestimate®
$106/sqft
$-- HOA
What's special
Comfortable and elevated retreat
- 22 days
- 577
- 34
Likely to sell faster than
Zillow last checked:
Listing updated:
Listed by:
Ricardo Aguayo 317-772-9249,
Realty of America LLC
Source: MIBOR as distributed by MLS GRID,MLS#: 22120287
Facts & features
Interior
Bedrooms & bathrooms
- Bedrooms: 4
- Bathrooms: 3
- Full bathrooms: 2
- 1/2 bathrooms: 1
Bedroom 2
- Level: Upper
- Area: 150 Square Feet
- Dimensions: 15x10
Bedroom 3
- Level: Upper
- Area: 120 Square Feet
- Dimensions: 10x12
Bedroom 4
- Level: Basement
- Area: 168 Square Feet
- Dimensions: 14x12
Other
- Level: Upper
- Area: 195 Square Feet
- Dimensions: 15x13
Dining room
- Level: Main
- Area: 121 Square Feet
- Dimensions: 11x11
Family room
- Level: Basement
- Area: 247 Square Feet
- Dimensions: 19x13
Kitchen
- Level: Main
- Area: 77 Square Feet
- Dimensions: 11x7
Laundry
- Features: Other
- Level: Basement
- Area: 80 Square Feet
- Dimensions: 10x8
Living room
- Level: Main
- Area: 170 Square Feet
- Dimensions: 17x10
Heating
- Forced Air, Natural Gas
Cooling
- Central Air
Appliances
- Included: Electric Oven
Features
- Attic Access, Breakfast Bar, Entrance Foyer
- Has basement: Yes
- Attic: Access Only
Interior area
- Total structure area: 1,888
- Total interior livable area: 1,888 sqft
- Finished area below ground: 0
Property
Parking
- Total spaces: 1
- Parking features: Attached
- Attached garage spaces: 1
Features
- Levels: Tri-Level
- Fencing: Fenced,Full
Lot
- Size: 0.32 Acres
Details
- Parcel number: 490831134020000700
- Special conditions: As Is
- Horse amenities: None
Construction
Type & style
- Home type: SingleFamily
- Architectural style: Traditional
- Property subtype: Residential, Single Family Residence
Materials
- Vinyl With Brick
- Foundation: Block, Partial
Condition
- New construction: No
- Year built: 1960
Utilities & green energy
- Water: Public
Community & HOA
Community
- Subdivision: Trinity Estates
HOA
- Has HOA: No
Location
- Region: Indianapolis
Financial & listing details
- Price per square foot: $106/sqft
- Tax assessed value: $230,600
- Annual tax amount: $2,516
- Date on market: 8/15/2026
- Cumulative days on market: 24 days
Estimated market value
Not available
Estimated sales range
Not available
Not available
Price history
| Date | Event | Price |
|---|---|---|
| 8/15/2026 | Listed for sale | $199,900+35.1%$106/sqft |
Source:  MIBOR as distributed by MLS GRID #22120287 Report a problem MIBOR as distributed by MLS GRID #22120287 Report a problem | ||
| 5/24/2019 | Sold | $148,000$78/sqft |
Source: MIBOR as distributed by MLS GRID #21635667 Report a problem | ||
Public tax history
| Year | Property taxes | Tax assessment |
|---|---|---|
| 2025 | $2,203 -8.1% | $230,600 +19.4% |
| 2024 | $2,396 +23.8% | $193,100 -8.2% |
| 2023 | $1,935 +18.7% | $210,400 +18.9% |
| 2022 | $1,631 +2.4% | $176,900 +18.2% |
| 2021 | $1,592 +18.2% | $149,700 +2.5% |
| 2020 | $1,347 +4% | $146,100 +17.3% |
| 2019 | $1,295 +14.6% | $124,500 +3.8% |
| 2018 | $1,130 -1.7% | $119,900 +7.6% |
| 2017 | $1,150 +25.3% | $111,400 +5.1% |
| 2016 | $917 -3% | $106,000 +6.5% |
| 2014 | $946 -14.8% | $99,500 +2.7% |
| 2013 | $1,110 | $96,900 -12.7% |
| 2012 | $1,110 | $111,000 -0.9% |
| 2011 | -- | $112,000 -4.3% |
| 2010 | $1,128 +19.9% | $117,000 |
| 2009 | $940 | $117,000 -8.5% |
| 2007 | -- | $127,800 +9.8% |
| 2006 | -- | $116,400 +5.6% |
| 2005 | -- | $110,200 |
| 2004 | -- | $110,200 |
| 2003 | -- | $110,200 +87.7% |
| 2002 | -- | $58,700 +200.1% |
| 2001 | -- | $19,560 |
| 2000 | -- | $19,560 |
Find assessor info on the county website
Monthly payment
Est. payment
Payment breakdown
Explore the cost of this home by adjusting the details. Changes won't be saved.Climate risks
Neighborhood: East Warren
- $214,0003 bd2 ba1.7k sqft1420 N Fenton Ave, Indianapolis, IN 46219Off Market
- $234,1003 bd2 ba1.7k sqft1408 N Fenton Ave, Indianapolis, IN 46219Off Market
- $217,5003 bd2 ba1.3k sqft1405 N Fenton Ave, Indianapolis, IN 46219Off Market
- $216,8003 bd2 ba1.3k sqft1426 N Fenton Ave, Indianapolis, IN 46219Off Market

Similar homes
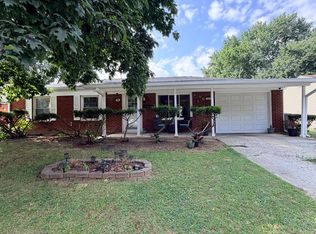
- $230,0003 bd2 ba1.9k sqft1205 N Roseway Dr, Indianapolis, IN 46219Active
 MLS ID #22116926, Hilda Ellis, Berkshire Hathaway Home. MIBOR as distributed by MLS GRID
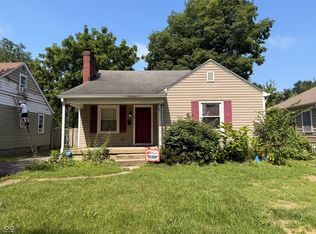
 - $185,0003 bd1 ba1k sqft7847 E Brennan Rd, Indianapolis, IN 46219Active
 MLS ID #22115766, Rosa Molina, Casas Investments LLC. MIBOR as distributed by MLS GRID
 - $214,9003 bd2 ba1.7k sqft2028 N Berwick Ave, Indianapolis, IN 46222Active
 MLS ID #22124609, Jesus Flores, West & Main Real Estate. MIBOR as distributed by MLS GRID
 - $184,0003 bd2 ba1.8k sqft44 Rosemere Ave, Indianapolis, IN 46229Active
 MLS ID #22115201, Kaitlyn Franklin, CRM Properties, Inc.. MIBOR as distributed by MLS GRID
