Skip main navigation
Sold for $1,242,000
  • Listed by: Coldwell Banker Realty • Jason Cook • Contact: 661-317-6900
    Bought with: Redfin
    Tax assessed value
    $1,242,000

    1414 N Harper Ave APT 18, West Hollywood, CA 90046

    1beds
    1,320sqft
    Townhouse
    Built in 2000
    0.7 Acres Lot
    $1,239,000 Zestimate®
    $941/sqft
    $4,958 Estimated rent

    Home value

    $1,239,000

    $1.12M - $1.38M

    $4,958/mo

    Zestimate® history
    Loading
    Loading...

    Owner options

    List your home for rent

    $4,958/mo

    Rent Zestimate®

    Find your next renter with Zillow Rental Manager. Plus, with online applications, you can quickly screen prospective tenants – for free.

    Learn more

    $4,958/mo

    Rent Zestimate®

    Refinance and save

    $8,923/mo

    Est. payment

    Refinancing to a lower rate could help reduce your monthly payments and save thousands over the life of the loan.

    See today's rates

    $8,923/mo

    Est. payment

    Explore your selling options

    Work with a Zillow partner agent

    Leverage their expertise and Zillow's premium Showcase listings to get your home seen by more buyers.

    Get started

    List with your own agent

    Get your home in front of millions of buyers by listing it on Zillow.

    Learn how to do it

    Sell it yourself

    Take full control of how buyers see your home on Zillow by listing For Sale by Owner (FSBO).

    List your home

    What's special

    Wood-burning fireplaceOutdoor fireplacePrivate balconyExquisite finishesAbundance of natural lightLush private patioPrimary suite
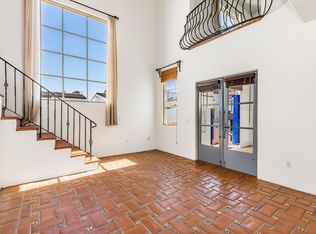
    This townhome has bonus room with private entrance... easily making it a 2 bedroom unit. Tucked within the coveted and award winning 7 Fountains—a gated enclave of just 20 architecturally significant Spanish Revival villas by Stefanos Polyzoides—this rare end-unit townhome offers luxury, privacy, and timeless design in the heart of West Hollywood. With soaring ceilings, exquisite finishes, and multiple private outdoor spaces, this sophisticated residence is a true lifestyle offering. A formal entry leads to an expansive living room featuring dramatic exposed beams, a wood-burning fireplace, and oversized French doors opening to a lush private patio—perfect for entertaining or quiet evenings under the stars. The remodeled chef’s kitchen is outfitted with Viking appliances, a farmhouse sink, marble counters, and designer hardware, seamlessly connected to a dining area with built-in bar, China cabinet, and Juliet balcony. Upstairs, the primary suite exudes romance with vaulted ceilings, dual custom closets, and a spa-inspired bath complete with marble countertops, dual vessel sinks, and a glass-enclosed steam shower. A private balcony offers a serene perch above the gardens below. A versatile bonus room with its own private entrance offers the ideal setup for a second bedroom, creative studio, or home office—making this home as functional as it is beautiful. One of the few units in the complex with direct access to a private two-car garage, this townhome also boasts two patios, rich architectural detailing, and an abundance of natural light throughout. Residents of 7 Fountains enjoy lush courtyards with koi ponds, hand-painted tile fountains, an outdoor fireplace, reading lounge, and an oversized spa—offering resort-style serenity just moments from the vibrant energy of Sunset and Santa Monica Boulevards. This is a rare opportunity to own a residence that blends historic inspiration with modern refinement, in one of the most sought-after communities in Los Angeles.

    Zillow last checked:

    Listing updated:

    Listed by:

    Jason Cook DRE #01429826 661-317-6900,

    Coldwell Banker Realty

    Bought with:

    Brian Layne, DRE #02044629

    Redfin

    Source: CRMLS,MLS#: SR25136694MLS LogoOriginating MLS: California Regional MLS

    Facts & features

    Interior

    Bedrooms & bathrooms
    • Bedrooms: 1
    • Bathrooms: 2
    • Full bathrooms: 2
    Rooms
    • Room types: Bonus Room, Bedroom, Kitchen, Laundry, Library, Living Room, Primary Bedroom, Other, Retreat, Dining Room
    Primary bedroom
    • Features: Primary Suite
    Bedroom
    • Features: All Bedrooms Up
    Bathroom
    • Features: Bathroom Exhaust Fan, Dual Sinks, Stone Counters, Remodeled, Separate Shower, Upgraded, Vanity
    Kitchen
    • Features: Stone Counters, Remodeled, Self-closing Drawers, Updated Kitchen
    Other
    • Features: Walk-In Closet(s)
    Heating
    • Central
    Cooling
    • Central Air
    Appliances
    • Included: Dishwasher, Free-Standing Range, Freezer, Disposal, Gas Oven, Gas Range, Gas Water Heater, Ice Maker, Microwave, Refrigerator, Range Hood, Water To Refrigerator, Water Heater, Dryer, Washer
    • Laundry: In Garage
    Features
    • Beamed Ceilings, Built-in Features, Balcony, Ceiling Fan(s), Cathedral Ceiling(s), Separate/Formal Dining Room, High Ceilings, Stone Counters, Recessed Lighting, Storage, Bar, All Bedrooms Up, Primary Suite, Walk-In Closet(s)
    • Flooring: Wood
    • Doors: French Doors
    • Windows: Blinds, Double Pane Windows, Drapes, French/Mullioned
    • Has fireplace: Yes
    • Fireplace features: Living Room
    • Common walls with other units/homes: 1 Common Wall,End Unit,No One Above,No One Below
    Interior area
    • Total interior livable area: 1,320 sqft

    Property

    Parking
    • Total spaces: 2
    • Parking features: Door-Multi, Direct Access, Garage, Garage Door Opener, Guest, Side By Side
    • Attached garage spaces: 2
    Features
    • Levels: Three Or More
    • Stories: 3
    • Entry location: 2
    • Patio & porch: Rooftop, See Remarks
    • Exterior features: Koi Pond
    • Pool features: None
    • Has spa: Yes
    • Spa features: Association, In Ground
    • Fencing: Stucco Wall
    • Has view: Yes
    • View description: Neighborhood
    Lot
    • Size: 0.7 Acres
    • Features: Landscaped, Sprinkler System, Walkstreet, Yard
    Details
    • Parcel number: 5554018065
    • Zoning: WDR4*
    • Special conditions: Standard

    Construction

    Type & style
    • Home type: Townhouse
    • Architectural style: Spanish
    • Property subtype: Townhouse
    • Attached to another structure: Yes
    Materials
    • Stucco
    • Roof: Tile
    Condition
    • Updated/Remodeled,Turnkey
    • New construction: No
    • Year built: 2000

    Utilities & green energy

    • Sewer: Public Sewer
    • Water: Public

    Community & HOA

    Community
    • Features: Dog Park, Hiking, Park, Street Lights, Sidewalks, Gated
    • Security: Carbon Monoxide Detector(s), Gated Community, Smoke Detector(s)
    HOA
    • Has HOA: Yes
    • Amenities included: Fire Pit, Maintenance Grounds, Meeting Room, Spa/Hot Tub
    • Services included: Earthquake Insurance, Pest Control
    • HOA fee: $976 monthly
    • HOA name: 7 Fountains
    • HOA phone: 818-875-9550
    Location
    • Region: West Hollywood

    Financial & listing details

    • Price per square foot: $941/sqft
    • Tax assessed value: $1,242,000
    • Date on market: 6/18/2025
    • Cumulative days on market: 48 days
    • Listing terms: Cash,Conventional,VA Loan
    • Inclusions: Refrigerator, Washer, Dryer, Bathroom Mirrors, Armoire in garage
    • Road surface type: Paved

    Price history

    DateEventPrice
    9/30/2025Sold$1,242,000-4.4%$941/sqft
    Source: CRMLS #SR25136694 Report a problem
    8/16/2025Contingent$1,299,000$984/sqft
    Source: CRMLS #SR25136694 Report a problem
    6/18/2025Listed for sale$1,299,000+8.7%$984/sqft
    Source: CRMLS #SR25136694 Report a problem
    9/30/2022Sold$1,195,000-4.4%$905/sqft
    Source: Public Record Report a problem
    8/4/2022Price change$1,250,000-3.5%$947/sqft
    Source: CLAW #22-175907 Report a problem
    7/19/2022Price change$1,295,000-7.4%$981/sqft
    Source: CLAW #22-175907 Report a problem
    7/8/2022Listed for sale$1,399,000+3.7%$1,060/sqft
    Source: CLAW #22-175907 Report a problem
    12/9/2017Listing removed$5,500$4/sqft
    Source: John Aaroe Group #17283920 Report a problem
    10/26/2017Listed for rent$5,500$4/sqft
    Source: John Aaroe Group #17283920 Report a problem
    7/26/2016Listing removed$1,349,000$1,022/sqft
    Source: John Aaroe Group #16-145784 Report a problem
    7/16/2016Listed for sale$1,349,000$1,022/sqft
    Source: John Aaroe Group #16143920 Report a problem

    Public tax history

    YearProperty taxesTax assessment
    2026-- $1,242,000 -0.1%
    2025$15,104 +1.5%$1,243,278 +2%
    2024$14,876 +1.8%$1,218,900 +2%
    2023$14,618 +4.8%$1,195,000 +5.6%
    2022$13,944 +4.7%$1,132,072 +2%
    2021$13,312 -0.9%$1,109,875 +1%
    2020$13,429 $1,098,495 +2%
    2019$13,429 +5%$1,076,957 +2%
    2018$12,784 $1,055,841 +2%
    2017$12,784 +2.1%$1,035,139 +2%
    2016$12,525 +2.2%$1,014,843 +1.5%
    2015$12,252 $999,600
    Find assessor info on the county website

    Neighborhood: 90046

    Nearby schools

    GreatSchools rating
    Get a cash offer in 3 minutes
    Find out how much your home could sell for in as little as 3 minutes with a no-obligation cash offer.
    Estimated market value
    $1,239,000
    Get a cash offer in 3 minutes
    Find out how much your home could sell for in as little as 3 minutes with a no-obligation cash offer.
    Estimated market value
    $1,239,000