Skip main navigation
Off market
  • $2,354,000

    1414 N Hartford St, Arlington, VA 22201

    4beds
    2,966sqft
    SingleFamily
    Built in 1929
    5,662 Square Feet Lot
    $2,354,000 Zestimate®
    $794/sqft
    $6,364 Estimated rent

    Home value

    $2,354,000

    $2.24M - $2.50M

    $6,364/mo

    Zestimate® history
    Loading
    Loading...

    Owner options

    List your home for rent

    $6,364/mo

    Rent Zestimate®

    Find your next renter with Zillow Rental Manager. Plus, with online applications, you can quickly screen prospective tenants – for free.

    Learn more

    $6,364/mo

    Rent Zestimate®

    Refinance and save

    $14,271/mo

    Est. payment

    Refinancing to a lower rate could help reduce your monthly payments and save thousands over the life of the loan.

    See today's rates

    $14,271/mo

    Est. payment

    Explore your selling options

    Work with a Zillow partner agent

    Leverage their expertise and Zillow's premium Showcase listings to get your home seen by more buyers.

    Get started

    List with your own agent

    Get your home in front of millions of buyers by listing it on Zillow.

    Learn how to do it

    Sell it yourself

    Take full control of how buyers see your home on Zillow by listing For Sale by Owner (FSBO).

    List your home

    What's special

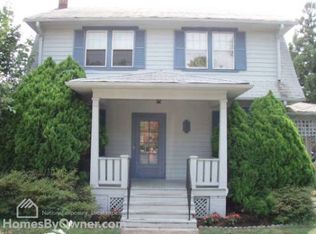
    Classic Craftsman Bungalow beautifully enters the 21st century. The residence saw a complete renovation/addition (down to studs) in 2008 by Mickey Simpson Builders, Ltd., and offers 4-bedrooms, 3 full and 1 half bathrooms, with nearly 3,500 square feet of living space on 3-fully finished levels. The welcoming front porch allows connection to neighborhood, while rear terrace and entertaining spaces open from the back of the home. The interiors saw the professional attention of Liz Mearns of Image Designs - and the current decor showcases the spaces, light, and architectural details. Crossing the porch and threshold, one enters and enjoys the gorgeous light filtering into the spaces and onto the hardwood floors. The living room offers a gas-burning fireplace, and there's space for a home office at the front of the home. The heart of the home - the kitchen - is striking with it's shaker cherry cabinets, honed black granite, and prep area with display area across the rear windows. This is a working kitchen, with a 48-inch range, with griddle, and range hood. The island provides ample seating for meals or entertaining. As we ascend the staircase we find a large primary suite at the rear of the home, with dual vanities, oversized shower and water closet. The walk-in closet provide ample space for clothing purchases. The upper level also offers two additional bedrooms which share the hall bath (also providing dual vanities and separate water closet). A wonderful addition is the upper level laundry space. Descending to the lower level, we find a large storage space, room for exercise equipment, a family room space, a full bathroom, and a flex space . The space opens seamlessly to the yard - making it a wonderful 2nd home office, guest room or au pair suite. The detached garage is currently utilized as storage and outdoor entertaining space. There is a car charger accessible from the driveway for your electric car. The home provides the perfect backdrop for the story of your life - and opens to the urban neighborhood of Clarendon and all the shops (from coffee to grocery, to include Trader Joe's and Whole Foods), eateries, with the easy convenience of proximity to Metro (.3 to Clarendon Metro) and Washington, DC (museums) and the region's airports (wherever your travels take you). The urban neighborhood of Lyon Village in Clarendon also offers a park with tennis & basketball courts, playground, and water/splash feature.

    This property is off market, which means it's not currently listed for sale or rent on Zillow. This may be different from what's available on other websites or public sources.

    Facts & features

    Interior

    Bedrooms & bathrooms
    • Bedrooms: 4
    • Bathrooms: 4
    • Full bathrooms: 3
    • 1/2 bathrooms: 1
    Heating
    • Other, Other
    Cooling
    • None
    Appliances
    • Included: Dryer, Washer
    Features
    • Has fireplace: Yes
    Interior area
    • Total interior livable area: 2,966 sqft

    Property

    Parking
    • Parking features: Garage - Detached
    Features
    • Exterior features: Other, Stone
    Lot
    • Size: 5,662 Square Feet
    Details
    • Parcel number: 15072015

    Construction

    Type & style
    • Home type: SingleFamily
    Materials
    • Roof: Composition
    Condition
    • Year built: 1929

    Community & HOA

    Location
    • Region: Arlington

    Financial & listing details

    • Price per square foot: $794/sqft
    • Tax assessed value: $1,889,000
    • Annual tax amount: $19,513

    Price history

    DateEventPrice
    4/10/2023Sold$2,150,000$725/sqft
    Source: Bright MLS #VAAR2027088 Report a problem
    3/6/2023Pending sale$2,150,000$725/sqft
    Source: Douglas Elliman #VAAR2027088 Report a problem
    3/5/2023Contingent$2,150,000$725/sqft
    Source: Bright MLS #VAAR2027088 Report a problem
    2/22/2023Listed for sale$2,150,000+31%$725/sqft
    Source: Bright MLS #VAAR2027088 Report a problem
    5/8/2008Sold$1,641,418+79.5%$553/sqft
    Source: Public Record Report a problem
    8/30/2007Sold$914,500$308/sqft
    Source: Public Record Report a problem

    Public tax history

    YearProperty taxesTax assessment
    2025$19,513 +2.3%$1,889,000 +2.3%
    2024$19,070 +12%$1,846,100 +11.7%
    2023$17,027 +4.5%$1,653,100 +4.5%
    2022$16,297 +4.6%$1,582,200 +4.6%
    2021$15,579 +3.3%$1,512,500 +2.9%
    2020$15,084 +4.7%$1,470,200 +4.7%
    2019$14,413 +6.5%$1,404,800 +4.4%
    2018$13,533 +2.7%$1,345,200 +2.7%
    2017$13,179 +1%$1,310,000 -0.5%
    2016$13,046 +1.8%$1,316,400 +2.4%
    2015$12,809 +6.2%$1,286,000 +6.2%
    2014$12,063 +2.6%$1,211,100 +3.6%
    2013$11,762 +7.8%$1,169,200
    2012$10,906 +5.8%--
    2011$10,310 --
    2009-- --
    2008-- --
    2007-- --
    2006-- --
    2005-- --
    2004-- --
    2003-- --
    2002-- --
    2001-- $320,200
    Find assessor info on the county website

    Neighborhood: Lyon Village

    Nearby schools

    GreatSchools rating
    Get a cash offer in 3 minutes
    Find out how much your home could sell for in as little as 3 minutes with a no-obligation cash offer.
    Estimated market value
    $2,354,000
    Get a cash offer in 3 minutes
    Find out how much your home could sell for in as little as 3 minutes with a no-obligation cash offer.
    Estimated market value
    $2,354,000