This is it! TOP SCHOOLS, Patton, Thomas and Hersey! Live the lifestyle you've been dreaming of in this stunning, freshly updated Arlington Heights home, perfectly situated in one of the most sought-after neighborhoods, Virginia Terrace! Backing to the serene Virginia Terrace Park, with your own gate, this 3 bedroom, 3 bath home offers the ultimate blend of peaceful surroundings and convenient access to everything you need! Short walk to the Arlington Park train station and minutes to vibrant downtown Arlington Heights dining, shopping, the library, and year-round events. Step inside to a bright, open concept floor plan with gleaming hardwood floors and an inviting living room drenched in natural light-perfect for your cozy sectional and everyday lounging. Flow seamlessly into the chef's kitchen boasting stainless steel appliances, a BRAND-NEW dishwasher, wall of windows, breakfast bar, and a spacious eat-in area. The adjacent dining room makes entertaining effortless and enjoyable. Stunning, newly renovated bathroom on the main floor features trendy design and a walk-in shower. Escape upstairs to the generous primary suite, complete with a spa-like ensuite bath offering a jetted tub, walk-in shower, and dual sink vanity, along with abundant closet storage. Two additional bedrooms share a well-appointed hall bath and offer ample space and comfort. Convenient second-floor laundry room with an updated washer/dryer makes wash day a breeze and keeps things organized. Outside, your backyard oasis awaits with a striking NEW brick paver patio, perfect for alfresco dining, hosting summer BBQs, or simply relaxing in your fully fenced yard with lush green space. Additional updates include BRAND-NEW windows throughout, NEW AC unit, fresh paint, and meticulous maintenance inside and out. Oversized, attached 1-car garage provides additional storage solutions. With desired Hersey school district, close proximity to parks, and an unbeatable location, this home truly checks all the boxes for modern suburban living. Welcome home!
Closed
$570,000
1414 N Illinois Ave, Arlington Heights, IL 60004
3beds
2,244sqft
Single Family Residence
Built in 1957
9,321 Square Feet Lot
$610,500 Zestimate®
$254/sqft
$3,842 Estimated rent
Home value
$610,500
$543,000 - $684,000
$3,842/mo
Zestimate® history
Owner options
List your home for rent
$3,842/mo
Rent Zestimate®
Find your next renter with Zillow Rental Manager. Plus, with online applications, you can quickly screen prospective tenants – for free.
$3,842/mo
Rent Zestimate®
Refinance and save
$4,052/mo
Est. payment
Refinancing to a lower rate could help reduce your monthly payments and save thousands over the life of the loan.
$4,052/mo
Est. payment
Explore your selling options
Work with a Zillow partner agent
Leverage their expertise and Zillow's premium Showcase listings to get your home seen by more buyers.
Get startedList with your own agent
Get your home in front of millions of buyers by listing it on Zillow.
Learn how to do itSell it yourself
Take full control of how buyers see your home on Zillow by listing For Sale by Owner (FSBO).
List your homeWhat's special
Fully fenced yardAdditional bedroomsWell-appointed hall bathGenerous primary suiteSerene virginia terrace parkAbundant closet storageSpacious eat-in area
Zillow last checked:
Listing updated:
Listed by:
Holly Connors 773-383-2490,
@properties Christie's International Real Estate
Bought with:
Lindsey Arko
@properties Christie's International Real Estate
Source: MRED as distributed by MLS GRID,MLS#: 12358856
Facts & features
Interior
Bedrooms & bathrooms
- Bedrooms: 3
- Bathrooms: 3
- Full bathrooms: 3
Rooms
- Room types: Foyer, Breakfast Room
Primary bedroom
- Features: Flooring (Carpet), Bathroom (Full, Tub & Separate Shwr)
- Level: Second
- Area: 224 Square Feet
- Dimensions: 16X14
Bedroom 2
- Features: Flooring (Carpet)
- Level: Second
- Area: 144 Square Feet
- Dimensions: 12X12
Bedroom 3
- Features: Flooring (Carpet)
- Level: Second
- Area: 144 Square Feet
- Dimensions: 12X12
Breakfast room
- Features: Flooring (Hardwood)
- Level: Main
- Area: 80 Square Feet
- Dimensions: 10X8
Dining room
- Features: Flooring (Hardwood)
- Level: Main
- Area: 234 Square Feet
- Dimensions: 13X18
Foyer
- Features: Flooring (Ceramic Tile)
- Level: Main
- Area: 54 Square Feet
- Dimensions: 6X9
Kitchen
- Features: Kitchen (Eating Area-Breakfast Bar, Breakfast Room), Flooring (Hardwood)
- Level: Main
- Area: 110 Square Feet
- Dimensions: 10X11
Laundry
- Level: Second
- Area: 42 Square Feet
- Dimensions: 6X7
Living room
- Features: Flooring (Hardwood)
- Level: Main
- Area: 322 Square Feet
- Dimensions: 23X14
Heating
- Natural Gas, Forced Air
Cooling
- Central Air
Appliances
- Included: Range, Microwave, Dishwasher, Refrigerator, Washer, Dryer, Disposal, Stainless Steel Appliance(s)
- Laundry: Upper Level
Features
- Cathedral Ceiling(s)
- Flooring: Hardwood
- Basement: None
Interior area
- Total structure area: 2,244
- Total interior livable area: 2,244 sqft
Property
Parking
- Total spaces: 1.5
- Parking features: Asphalt, Garage Door Opener, On Site, Garage Owned, Attached, Garage
- Attached garage spaces: 1.5
- Has uncovered spaces: Yes
Accessibility
- Accessibility features: No Disability Access
Features
- Stories: 2
- Patio & porch: Patio
- Fencing: Fenced
Lot
- Size: 9,321 Square Feet
- Dimensions: 54X133X93X131
- Features: Irregular Lot
Details
- Parcel number: 03193140140000
- Special conditions: None
Construction
Type & style
- Home type: SingleFamily
- Property subtype: Single Family Residence
Materials
- Vinyl Siding
- Foundation: Concrete Perimeter
- Roof: Asphalt
Condition
- New construction: No
- Year built: 1957
- Major remodel year: 2001
Details
- Builder model: CUSTOM
Utilities & green energy
- Sewer: Public Sewer
- Water: Lake Michigan
Community & HOA
Community
- Subdivision: Virginia Terrace
HOA
- Services included: None
Location
- Region: Arlington Heights
Financial & listing details
- Price per square foot: $254/sqft
- Tax assessed value: $380,000
- Annual tax amount: $9,494
- Date on market: 5/8/2025
- Listing terms: Conventional
- Ownership: Fee Simple
Price history
| Date | Event | Price |
|---|---|---|
| 6/2/2025 | Sold | $570,000+3.6%$254/sqft |
Source:  MRED as distributed by MLS GRID #12358856 Report a problem MRED as distributed by MLS GRID #12358856 Report a problem | ||
| 5/13/2025 | Contingent | $550,000$245/sqft |
Source: MRED as distributed by MLS GRID #12358856 Report a problem | ||
| 5/8/2025 | Listed for sale | $550,000+35.5%$245/sqft |
Source: MRED as distributed by MLS GRID #12358856 Report a problem | ||
| 4/27/2021 | Sold | $406,000+1.8%$181/sqft |
Source: MRED as distributed by MLS GRID #11005214 Report a problem | ||
| 3/2/2021 | Pending sale | $399,000$178/sqft |
Source: RE/MAX Suburban #11005214 Report a problem | ||
| 2/27/2021 | Listed for sale | $399,000+168.7%$178/sqft |
Source: RE/MAX Suburban #11005214 Report a problem | ||
| 9/11/1998 | Sold | $148,500$66/sqft |
Source: Public Record Report a problem | ||
Public tax history
| Year | Property taxes | Tax assessment |
|---|---|---|
| 2024 | $9,991 +5.2% | $38,000 +0% |
| 2023 | $9,495 +4.1% | $37,999 |
| 2022 | $9,117 +10.3% | $37,999 +23.4% |
| 2021 | $8,266 +1.8% | $30,791 |
| 2020 | $8,119 +0.2% | $30,791 -10.2% |
| 2019 | $8,102 +1% | $34,289 +10.9% |
| 2018 | $8,024 +1% | $30,932 |
| 2017 | $7,947 +3.9% | $30,932 |
| 2016 | $7,648 +5.3% | $30,932 +13.6% |
| 2015 | $7,265 +2.8% | $27,226 |
| 2014 | $7,068 +2.8% | $27,226 |
| 2013 | $6,873 +10.8% | $27,226 -14.5% |
| 2012 | $6,204 -5.3% | $31,854 |
| 2011 | $6,549 +3% | $31,854 |
| 2010 | $6,358 -16.6% | $31,854 -19.8% |
| 2009 | $7,627 +9.4% | $39,728 -7% |
| 2008 | $6,972 +10.2% | $42,719 |
| 2007 | $6,327 +80.3% | $42,719 +83.3% |
| 2006 | $3,509 +1.7% | $23,300 |
| 2005 | $3,450 +8.8% | $23,300 |
| 2004 | $3,170 +1.4% | $23,300 +43.2% |
| 2003 | $3,126 +3.2% | $16,270 |
| 2002 | $3,030 +4.5% | $16,270 |
| 2001 | $2,901 +1.7% | $16,270 +10.1% |
| 2000 | $2,853 +1.6% | $14,778 |
| 1999 | $2,808 | $14,778 |
Find assessor info on the county website
Neighborhood: 60004
Nearby homes
- $448,0004 bd2 ba1.3k sqft1410 N Illinois Ave, Arlington Heights, IL 60004Off Market
- $495,0004 bd2 ba1.7k sqft1418 N Illinois Ave, Arlington Heights, IL 60004Off Market
- $907,1004 bd4 ba3.2k sqft1409 N Chicago Ave, Arlington Heights, IL 60004Off Market
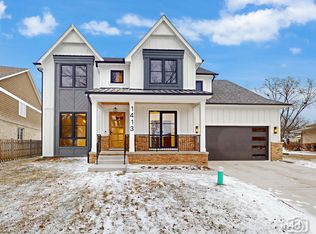
- $1,645,0005 bd6 ba5.2k sqft1413 N Chicago Ave, Arlington Heights, IL 60004Sold
- $1,331,1005 bd4 ba3.6k sqft1402 N Illinois Ave, Arlington Heights, IL 60004Off Market
- $1,159,0004 bd4 ba3.9k sqft1310 W Jo Ln, Arlington Heights, IL 60004Off Market
- $496,9004 bd2 ba1.7k sqft1424 N Illinois Ave, Arlington Heights, IL 60004Off Market
- $1,196,8004 bd4 ba3.9k sqft1310 Jo Ln, Arlington Heights, IL 60004Off Market
Nearby schools
GreatSchools rating
- 10/10Patton Elementary SchoolGrades: K-5Distance: 0.4 mi
- 8/10Thomas Middle SchoolGrades: 6-8Distance: 1.1 mi
- 10/10John Hersey High SchoolGrades: 9-12Distance: 2.2 mi
Schools provided by the listing agent
- Elementary: Patton Elementary School
- Middle: Thomas Middle School
- High: John Hersey High School
- District: 25
Source: MRED as distributed by MLS GRID. This data may not be complete. We recommend contacting the local school district to confirm school assignments for this home.
Get a cash offer in 3 minutes
Find out how much your home could sell for in as little as 3 minutes with a no-obligation cash offer.
Estimated market value
$610,500
Get a cash offer in 3 minutes
Find out how much your home could sell for in as little as 3 minutes with a no-obligation cash offer.
Estimated market value
$610,500
- Illinois
- Cook County
- Arlington Heights
- 60004
- 1414 N Illinois Ave
Nearby cities
Nearby neighborhoods
Nearby zip codes
Other Arlington Heights Topics
- Apartments for Rent in 60004
- Houses for Sale in 60004
- Houses for Rent in 60004
- 60004 Real Estate
- Arlington Heights Condos
- Houses for Sale in Arlington Heights
- Newest Listings in Arlington Heights
- Arlington Heights Home Values
- Arlington Heights Real Estate Agents
- Arlington Heights Refinance
- Arlington Heights Mortgage Rates
