Skip main navigation
Sold for $1,350,000
  • $1,350,000

    1414 N Johnson St, Arlington, VA 22201

    4beds
    1,703sqft
    Single Family Residence
    Built in 1958
    7,361 Square Feet Lot
    $1,372,400 Zestimate®
    $793/sqft
    $5,561 Estimated rent

    Home value

    $1,372,400

    $1.28M - $1.47M

    $5,561/mo

    Zestimate® history
    Loading
    Loading...

    Owner options

    List your home for rent

    $5,561/mo

    Rent Zestimate®

    Find your next renter with Zillow Rental Manager. Plus, with online applications, you can quickly screen prospective tenants – for free.

    Learn more

    $5,561/mo

    Rent Zestimate®

    Refinance and save

    $8,365/mo

    Est. payment

    Refinancing to a lower rate could help reduce your monthly payments and save thousands over the life of the loan.

    See today's rates

    $8,365/mo

    Est. payment

    Explore your selling options

    Work with a Zillow partner agent

    Leverage their expertise and Zillow's premium Showcase listings to get your home seen by more buyers.

    Get started

    List with your own agent

    Get your home in front of millions of buyers by listing it on Zillow.

    Learn how to do it

    Sell it yourself

    Take full control of how buyers see your home on Zillow by listing For Sale by Owner (FSBO).

    List your home

    What's special

    Second gas fireplaceSurrounded by natureAbundance of windowsPrivate settingPeaceful retreatPrivate roadGenerous recreation room
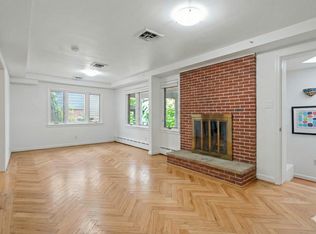
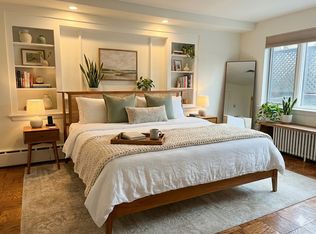
    Exquisite Custom Two-Level Home in the Heart of Arlington. Tucked away on a private road, this remarkable 4-bedroom, 4-bathroom custom home offers an abundance of space, natural light, and the perfect combination of comfort and privacy. Located in one of Arlington's most desirable neighborhoods, this property is a rare gem that invites you to make it your own. The home features an open and airy floor plan, designed to capture sunlight throughout the day. The main level offers seamless access to the expansive deck from the kitchen, dining area, and living room—creating the perfect flow for indoor-outdoor living. The deck itself is a true standout, giving you the feeling of being nestled in a treehouse, surrounded by nature and offering a peaceful retreat right at home. The primary bedroom is a sanctuary, featuring an abundance of windows and direct access to the deck, providing a serene space to unwind. The spacious en suite bath offers luxurious amenities and ample room to create your personal oasis. An additional secondary bedroom on the main level has access to the hall full bath. The lower level expands the living space even further, offering 2 additional bedrooms with 2 full baths—perfect for guests or multi-generational living. A large office provides an ideal workspace, while the generous recreation room with a second gas fireplace creates a cozy retreat for entertaining or relaxing. Additionally, a second full kitchen on the lower level adds versatility, whether for hosting gatherings or accommodating extended family. Located on a private road, just minutes from the best of Arlington's shops, dining, and parks. This home is just waiting for your finishing touches to truly make it your dream home. With its open spaces, private setting, and endless potential, this property is a must-see. Don’t miss your chance to own this exceptional home. Schedule a tour today and start imagining how you can make this space your own!

    Zillow last checked:

    Listing updated:

    Listed by:

    Pat Flynn 703-615-0633,

    Keller Williams Realty,

    Co-Listing Agent: Lucy M Brewer 703-220-5022,

    Keller Williams Realty

    Bought with:

    Sean Judge, 641182

    Real Broker, LLC

    Source: Bright MLS,MLS#: VAAR2058366MLS Logo

    Facts & features

    Interior

    Bedrooms & bathrooms
    • Bedrooms: 4
    • Bathrooms: 4
    • Full bathrooms: 4
    • Main level bathrooms: 2
    • Main level bedrooms: 2
    Primary bedroom
    • Level: Main
    • Area: 252 Square Feet
    • Dimensions: 18 x 14
    Bedroom 2
    • Level: Main
    • Area: 168 Square Feet
    • Dimensions: 14 x 12
    Bedroom 3
    • Level: Lower
    • Area: 168 Square Feet
    • Dimensions: 14 x 12
    Bedroom 4
    • Level: Lower
    • Area: 238 Square Feet
    • Dimensions: 17 x 14
    Primary bathroom
    • Level: Main
    • Area: 110 Square Feet
    • Dimensions: 11 x 10
    Dining room
    • Level: Main
    • Area: 252 Square Feet
    • Dimensions: 18 x 14
    Family room
    • Level: Lower
    • Area: 338 Square Feet
    • Dimensions: 26 x 13
    Kitchen
    • Level: Main
    • Area: 204 Square Feet
    • Dimensions: 17 x 12
    Kitchen
    • Level: Lower
    • Area: 136 Square Feet
    • Dimensions: 17 x 8
    Laundry
    • Level: Lower
    • Area: 168 Square Feet
    • Dimensions: 14 x 12
    Living room
    • Level: Main
    • Area: 408 Square Feet
    • Dimensions: 24 x 17
    Heating
    • Central, Baseboard, Natural Gas
    Cooling
    • Central Air, Electric
    Appliances
    • Included: Microwave, Dishwasher, Disposal, Dryer, Extra Refrigerator/Freezer, Exhaust Fan, Oven/Range - Gas, Refrigerator, Stainless Steel Appliance(s), Washer, Water Heater, Gas Water Heater
    • Laundry: In Basement, Dryer In Unit, Washer In Unit, Laundry Room
    Features
    • 2nd Kitchen, Attic/House Fan, Soaking Tub, Bathroom - Tub Shower, Bathroom - Walk-In Shower, Built-in Features, Ceiling Fan(s), Crown Molding, Dining Area, Entry Level Bedroom, Family Room Off Kitchen, Open Floorplan, Pantry, Primary Bath(s), Recessed Lighting, Solar Tube(s), Walk-In Closet(s), Bar, High Ceilings, Dry Wall, Tray Ceiling(s)
    • Flooring: Hardwood, Heated, Laminate, Carpet, Ceramic Tile, Wood
    • Doors: Storm Door(s)
    • Windows: Skylight(s), Window Treatments
    • Basement: Full,Connecting Stairway,Heated,Improved,Exterior Entry,Rear Entrance,Walk-Out Access,Windows,Workshop
    • Number of fireplaces: 2
    • Fireplace features: Gas/Propane, Mantel(s)
    Interior area
    • Total structure area: 1,703
    • Total interior livable area: 1,703 sqft
    • Finished area above ground: 1,703
    • Finished area below ground: 0

    Property

    Parking
    • Total spaces: 4
    • Parking features: Driveway, On Street
    • Uncovered spaces: 4
    Accessibility
    • Accessibility features: Grip-Accessible Features, Accessible Entrance
    Features
    • Levels: Two
    • Stories: 2
    • Patio & porch: Deck
    • Exterior features: Rain Gutters, Stone Retaining Walls
    • Pool features: None
    • Has spa: Yes
    • Spa features: Bath
    • Has view: Yes
    • View description: Trees/Woods
    Lot
    • Size: 7,361 sqft
    • Features: Backs to Trees, Private, Wooded
    Details
    • Additional structures: Above Grade, Below Grade
    • Parcel number: 15041011
    • Zoning: R-6
    • Special conditions: Standard

    Construction

    Type & style
    • Home type: SingleFamily
    • Architectural style: Contemporary
    • Property subtype: Single Family Residence
    Materials
    • Brick, Combination, HardiPlank Type, Wood Siding
    • Foundation: Slab
    Condition
    • New construction: No
    • Year built: 1958

    Utilities & green energy

    • Sewer: Public Sewer
    • Water: Public

    Community & neighborhood

    Location
    • Region: Arlington
    • Subdivision: None Available

    Other

    Other facts
    • Listing agreement: Exclusive Right To Sell
    • Ownership: Fee Simple

    Price history

    DateEventPrice
    11/20/2025Sold$1,350,000-8.5%$793/sqft
    Source: Bright MLS #VAAR2058366 Report a problem
    10/24/2025Pending sale$1,474,999$866/sqft
    Source: Bright MLS #VAAR2058366 Report a problem
    10/14/2025Price change$1,474,999-1.7%$866/sqft
    Source: Bright MLS #VAAR2058366 Report a problem
    9/11/2025Price change$1,500,000-3.2%$881/sqft
    Source: Bright MLS #VAAR2058366 Report a problem
    6/26/2025Price change$1,549,900-3.1%$910/sqft
    Source: Bright MLS #VAAR2058366 Report a problem
    6/5/2025Listed for sale$1,600,000$940/sqft
    Source: Bright MLS #VAAR2058366 Report a problem

    Public tax history

    YearProperty taxesTax assessment
    2025$12,977 -2.7%$1,256,200 -2.7%
    2024$13,330 +4.2%$1,290,400 +3.9%
    2023$12,788 +3.5%$1,241,600 +3.5%
    2022$12,361 +12.1%$1,200,100 +12.1%
    2021$11,025 +1.3%$1,070,400 +0.9%
    2020$10,881 +2.5%$1,060,500 +2.5%
    2019$10,615 +7.4%$1,034,600 +5.3%
    2018$9,883 +5.4%$982,400 +5.4%
    2017$9,375 +1.5%$931,900
    2016$9,235 +5.4%$931,900 +5.9%
    2015$8,765 +6.7%$880,000 +6.7%
    2014$8,212 -0.2%$824,500 +0.8%
    2013$8,229 +3.6%$818,000
    2012$7,943 +1.4%--
    2011$7,836 --
    2009-- --
    2008-- --
    2007-- --
    2006-- --
    2005-- --
    2004-- --
    2003-- --
    2002-- --
    2001-- $370,700

    Find assessor info on the county website

    Neighborhood: Lyon Village

    Nearby schools

    GreatSchools rating
    Schools provided by the listing agent
    • Middle: Swanson
    • High: Washington Lee
    • District: Arlington County Public Schools

    Source: Bright MLS. This data may not be complete. We recommend contacting the local school district to confirm school assignments for this home.

    Get a cash offer in 3 minutes
    Find out how much your home could sell for in as little as 3 minutes with a no-obligation cash offer.
    Estimated market value
    $1,372,400
    Get a cash offer in 3 minutes
    Find out how much your home could sell for in as little as 3 minutes with a no-obligation cash offer.
    Estimated market value
    $1,372,400