Skip main navigation
Off market
  • $1,633,500

    1414 N Vernon St, Arlington, VA 22201

    4beds
    2,500sqft
    SingleFamily
    Built in 1935
    9,375 Square Feet Lot
    $1,633,500 Zestimate®
    $653/sqft
    $5,511 Estimated rent

    Home value

    $1,633,500

    $1.54M - $1.75M

    $5,511/mo

    Zestimate® history
    Loading
    Loading...

    Owner options

    List your home for rent

    $5,511/mo

    Rent Zestimate®

    Find your next renter with Zillow Rental Manager. Plus, with online applications, you can quickly screen prospective tenants – for free.

    Learn more

    $5,511/mo

    Rent Zestimate®

    Refinance and save

    $9,903/mo

    Est. payment

    Refinancing to a lower rate could help reduce your monthly payments and save thousands over the life of the loan.

    See today's rates

    $9,903/mo

    Est. payment

    Explore your selling options

    Work with a Zillow partner agent

    Leverage their expertise and Zillow's premium Showcase listings to get your home seen by more buyers.

    Get started

    List with your own agent

    Get your home in front of millions of buyers by listing it on Zillow.

    Learn how to do it

    Sell it yourself

    Take full control of how buyers see your home on Zillow by listing For Sale by Owner (FSBO).

    List your home

    What's special

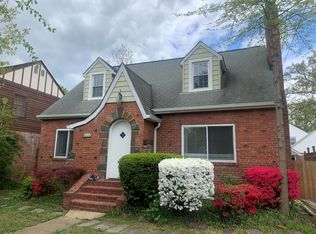
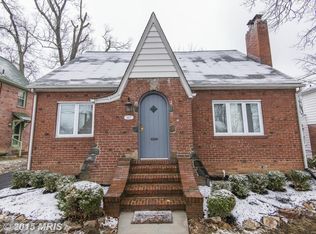
    Enjoy this expanded and remodeled brick-front Cape Cod with great living space on 3 levels. Great addition featuring soaring cathedral ceilings. Fantastic backyard featuring large circular patio and outdoor space. Property features include: -Fantastic open-concept family room/dining room addition with 26' ceilings! -Expanded kitchen with cathedral ceiling, 2 skylights, gas stove and ample cabinetry -Owner's suite with cathedral ceilings and updated private bath with onyx tile throughout -Outdoor backyard oasis, perfect for entertaining, with large circular patio, gazebo, sizeable composite wood deck, brand new private pond and level grassy area. -Detached solid-brick one-car garage with garden shed/workshop and oversized driveway providing ample off-street parking -Convenient sitting area on front porch overlooking the new brick and stone walkway and mature landscaping -Currently unfinished basement ready to make your own! -(3) Andersen skylights and additional Andersen windows -First floor hardwoods; newer carpet on second level -Basement filled with storage closets/shelves is ready to make your own! Private showings available. For more information please contact Teri LaBuwi at Teri@ericstewartgroup.com or call (703) 451-0222.

    This property is off market, which means it's not currently listed for sale or rent on Zillow. This may be different from what's available on other websites or public sources.

    Facts & features

    Interior

    Bedrooms & bathrooms
    • Bedrooms: 4
    • Bathrooms: 4
    • Full bathrooms: 3
    • 1/2 bathrooms: 1
    Heating
    • Baseboard, Forced air, Gas
    Cooling
    • Central
    Appliances
    • Included: Dishwasher, Dryer, Freezer, Garbage disposal, Microwave, Range / Oven, Refrigerator, Washer
    Features
    • Flooring: Tile, Carpet, Hardwood
    • Basement: Partially finished
    • Has fireplace: Yes
    Interior area
    • Total interior livable area: 2,500 sqft

    Property

    Parking
    • Total spaces: 5
    • Parking features: Garage - Detached, Off-street, On-street
    Features
    • Exterior features: Brick
    Lot
    • Size: 9,375 Square Feet
    Details
    • Parcel number: 07041012

    Construction

    Type & style
    • Home type: SingleFamily
    Materials
    • Roof: Shake / Shingle
    Condition
    • Year built: 1935

    Community & HOA

    Location
    • Region: Arlington

    Financial & listing details

    • Price per square foot: $653/sqft
    • Tax assessed value: $1,281,800
    • Annual tax amount: $13,241

    Price history

    DateEventPrice
    10/9/2019Sold$1,185,000$474/sqft
    Source: Public Record Report a problem
    9/5/2019Price change$1,185,000-3.3%$474/sqft
    Source: XRealty.NET LLC #VAAR153570 Report a problem
    8/15/2019Listed for sale$1,225,000+33.9%$490/sqft
    Source: XRealty.NET LLC #VAAR153570 Report a problem
    5/17/2017Sold$915,000-4.7%$366/sqft
    Source: Public Record Report a problem
    4/13/2017Pending sale$960,000$384/sqft
    Source: Long & Foster Real Estate, Inc. #AR9889715 Report a problem
    4/5/2017Price change$960,000-4%$384/sqft
    Source: Long & Foster Real Estate, Inc. #AR9889715 Report a problem
    3/17/2017Listed for sale$1,000,000$400/sqft
    Source: Long & Foster Real Estate, Inc. #AR9889715 Report a problem

    Public tax history

    YearProperty taxesTax assessment
    2025$13,241 +2.5%$1,281,800 +2.5%
    2024$12,915 +2.2%$1,250,200 +1.9%
    2023$12,637 +2.1%$1,226,900 +2.1%
    2022$12,379 +5.4%$1,201,800 +5.4%
    2021$11,739 +19.2%$1,139,700 +18.7%
    2020$9,848 +5.2%$959,800 +5.2%
    2019$9,362 +3.7%$912,500 +1.6%
    2018$9,032 +6.3%$897,800 +6.3%
    2017$8,498 +5.3%$844,700 +3.8%
    2016$8,068 -0.2%$814,100 +0.3%
    2015$8,086 +2.3%$811,800 +2.3%
    2014$7,905 +3.3%$793,700 +4.3%
    2013$7,653 +3.6%$760,700
    2012$7,386 +7%--
    2011$6,904 --
    2009-- --
    2008-- --
    2007-- --
    2006-- --
    2005-- --
    2004-- --
    2003-- --
    2002-- --
    2001-- $353,900
    Find assessor info on the county website

    Neighborhood: Waverly Hills

    Nearby schools

    GreatSchools rating
    Schools provided by the listing agent
    • Elementary: GLEBE
    • Middle: SWANSON
    • High: WASHINGTON LEE
    • District: ARLINGTON COUNTY PUBLIC SCHOOLS

    Source: The MLS. This data may not be complete. We recommend contacting the local school district to confirm school assignments for this home.

    Get a cash offer in 3 minutes
    Find out how much your home could sell for in as little as 3 minutes with a no-obligation cash offer.
    Estimated market value
    $1,633,500
    Get a cash offer in 3 minutes
    Find out how much your home could sell for in as little as 3 minutes with a no-obligation cash offer.
    Estimated market value
    $1,633,500