Charming 3-bedroom, 1.75-bath bungalow near the university combines vintage character with modern updates. Enjoy original hardwood floors throughout and a recently remodeled kitchen and bathrooms, offering style and functionality. The home features energy-saving solar panels, helping reduce utility costs year-round. Step outside to a spacious, fully fenced yard with a covered deck, patio, and storage shed—perfect for relaxing or entertaining. Backyard alley access adds convenience and flexibility. This well-maintained home offers the ideal blend of comfort, efficiency, and location—don’t miss it!
Sold
Price Unknown
1414 N Virginia St, Silver City, NM 88061
3beds
1,048sqft
Single Family Residence
Built in 1950
5,227 Square Feet Lot
$217,900 Zestimate®
$--/sqft
$1,151 Estimated rent
Home value
$217,900
Estimated sales range
Not available
$1,151/mo
Zestimate® history
Owner options
List your home for rent
$1,151/mo
Rent Zestimate®
Find your next renter with Zillow Rental Manager. Plus, with online applications, you can quickly screen prospective tenants – for free.
$1,151/mo
Rent Zestimate®
Refinance and save
Refinancing to a lower rate could help reduce your monthly payments and save thousands over the life of the loan.
Explore your selling options
Work with a Zillow partner agent
Leverage their expertise and Zillow's premium Showcase listings to get your home seen by more buyers.
Get startedList with your own agent
Get your home in front of millions of buyers by listing it on Zillow.
Learn how to do itSell it yourself
Take full control of how buyers see your home on Zillow by listing For Sale by Owner (FSBO).
List your homeWhat's special
Original hardwood floorsRecently remodeled kitchenSpacious fully fenced yardCovered deck
Zillow last checked:
Listing updated:
Listed by:
Linda H Rowse 575-590-7982,
Enchantment Realty
Bought with:
Alisha Forbito, REC-2022-0119
Enchantment Realty
Source: SCRMLS,MLS#: 40970
Facts & features
Interior
Bedrooms & bathrooms
- Bedrooms: 3
- Bathrooms: 2
- Full bathrooms: 1
- 3/4 bathrooms: 1
Heating
- Forced Air
Cooling
- Central Air, Evaporative Cooling
Appliances
- Included: Electric Range, Microwave, Refrigerator
- Laundry: Washer Hookup, Dryer Hookup
Features
- Windows: Double Pane Windows
Interior area
- Total structure area: 1,048
- Total interior livable area: 1,048 sqft
Property
Parking
- Parking features: No Garage
Features
- Levels: One
- Stories: 1
Lot
- Size: 5,227 Square Feet
Details
- Parcel number: R097227 R067819
- Zoning description: Silver City - Res A
- Special conditions: None
Construction
Type & style
- Home type: SingleFamily
- Architectural style: Ranch
- Property subtype: Single Family Residence
Materials
- Frame
- Roof: Metal
Condition
- Year built: 1950
Utilities & green energy
- Electric: Photovoltaics on Grid
- Sewer: Public Sewer
- Water: Public
- Utilities for property: Electricity Available, Natural Gas Available
Green energy
- Energy generation: Solar
Community & HOA
Community
- Subdivision: Valley
Location
- Region: Silver City
Financial & listing details
- Tax assessed value: $152,526
- Annual tax amount: $931
- Date on market: 5/3/2025
- Listing terms: Cash,Conventional,FHA,VA Loan
- Electric utility on property: Yes
Price history
| Date | Event | Price |
|---|---|---|
| 7/30/2025 | Sold | -- |
Source:  SCRMLS #40970 Report a problem SCRMLS #40970 Report a problem | ||
| 7/1/2025 | Contingent | $218,500$208/sqft |
Source: SCRMLS #40970 Report a problem | ||
| 6/23/2025 | Price change | $218,500-2.9%$208/sqft |
Source: SCRMLS #40970 Report a problem | ||
| 5/26/2025 | Listed for sale | $225,000$215/sqft |
Source: SCRMLS #40970 Report a problem | ||
| 5/5/2025 | Contingent | $225,000$215/sqft |
Source: SCRMLS #40970 Report a problem | ||
| 5/3/2025 | Listed for sale | $225,000+13.1%$215/sqft |
Source: SCRMLS #40970 Report a problem | ||
| 11/10/2023 | Sold | -- |
Source: SCRMLS #39696 Report a problem | ||
| 9/26/2023 | Pending sale | $199,000$190/sqft |
Source: SCRMLS #39696 Report a problem | ||
| 9/21/2023 | Price change | $199,000-13.1%$190/sqft |
Source: SCRMLS #39696 Report a problem | ||
| 7/12/2023 | Price change | $229,000-11.6%$219/sqft |
Source: SCRMLS #39696 Report a problem | ||
| 6/22/2023 | Listed for sale | $259,000$247/sqft |
Source: SCRMLS #39696 Report a problem | ||
| 6/9/2023 | Contingent | $259,000$247/sqft |
Source: SCRMLS #39696 Report a problem | ||
| 6/5/2023 | Price change | $259,000-7.2%$247/sqft |
Source: SCRMLS #39696 Report a problem | ||
| 5/23/2023 | Listed for sale | $279,000+257.7%$266/sqft |
Source: SCRMLS #39696 Report a problem | ||
| 12/28/2018 | Sold | -- |
Source: SCRMLS #35864 Report a problem | ||
| 10/23/2018 | Listed for sale | $78,000-6.6%$74/sqft |
Source: Wagon Wheel Realty #35864 Report a problem | ||
| 9/21/2018 | Listing removed | $83,500$80/sqft |
Source: My Real Estate Company #35597 Report a problem | ||
| 6/14/2018 | Listed for sale | $83,500$80/sqft |
Source: United Country Mimbres Realty #35470 Report a problem | ||
Public tax history
| Year | Property taxes | Tax assessment |
|---|---|---|
| 2024 | $925 +113.5% | $50,842 +110.6% |
| 2023 | $433 +2% | $24,137 |
| 2022 | $425 +4.3% | $24,137 |
| 2021 | $407 +6.4% | $24,137 |
| 2020 | $383 -11.4% | $24,137 -2.1% |
| 2019 | $432 -21% | $24,661 -20.1% |
| 2017 | $546 +2.3% | $30,878 +3% |
| 2016 | $534 +0.2% | $29,979 |
| 2015 | $533 +0.7% | $29,979 |
| 2014 | $529 +2.4% | $29,979 +3% |
| 2012 | $517 | $29,106 +3% |
| 2011 | $517 +13.1% | $28,258 +3% |
| 2010 | $457 | $27,432 |
Find assessor info on the county website
Neighborhood: 88061
Nearby homes
- $--3 bd2 ba1k sqft1414 N Virginia St, Silver City, NM 88061Sold

- $--3 bd2 ba1.2k sqft1410 N Virginia St, Silver City, NM 88061Sold

- $162,8002 bd1 ba1.2k sqft422 W Gordon St, Silver City, NM 88061Off Market
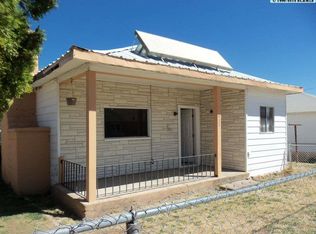
- $4,364-- bd-- ba-- sqft422 W Gordon St, Silver City, NM 88061Off Market
- $130,9003 bd1 ba1.1k sqft418 W Gordon St, Silver City, NM 88061Off Market
- $7,971-- bd-- ba-- sqft418 W Gordon St, Silver City, NM 88061Off Market
- $133,8002 bd1 ba700 sqft409 W Florence St, Silver City, NM 88061Off Market
- $155,0003 bd1 ba1.1k sqft418 Gordon, Silver City, NM 88061Off Market
Nearby schools
GreatSchools rating
- 10/10Sixth Street Elementary SchoolGrades: KDistance: 0.6 mi
- 7/10La Plata Middle SchoolGrades: 7-8Distance: 1.5 mi
- 4/10Silver High SchoolGrades: 9-12Distance: 1.4 mi
Schools provided by the listing agent
- Middle: LaPlata Middle
- High: Silver High
Source: SCRMLS. This data may not be complete. We recommend contacting the local school district to confirm school assignments for this home.
- New Mexico
- Grant County
- Silver City
- 88061
- 1414 N Virginia St
Nearby cities
Nearby neighborhoods
Nearby zip codes
Other Silver City Topics
