Skip main navigation
Closed
  • $594,900

    1414 N Wells St APT 202, Chicago, IL 60610

    2beds
    --sqft
    Condominium, Single Family Residence
    Built in 1995
    -- sqft lot
    $665,500 Zestimate®
    $--/sqft
    $3,626 Estimated rent

    Home value

    $665,500

    $619,000 - $719,000

    $3,626/mo

    Zestimate® history
    Loading
    Loading...

    Owner options

    List your home for rent

    $3,626/mo

    Rent Zestimate®

    Find your next renter with Zillow Rental Manager. Plus, with online applications, you can quickly screen prospective tenants – for free.

    Learn more

    $3,626/mo

    Rent Zestimate®

    Refinance and save

    $4,820/mo

    Est. payment

    Refinancing to a lower rate could help reduce your monthly payments and save thousands over the life of the loan.

    See today's rates

    $4,820/mo

    Est. payment

    Explore your selling options

    Work with a Zillow partner agent

    Leverage their expertise and Zillow's premium Showcase listings to get your home seen by more buyers.

    Get started

    List with your own agent

    Get your home in front of millions of buyers by listing it on Zillow.

    Learn how to do it

    Sell it yourself

    Take full control of how buyers see your home on Zillow by listing For Sale by Owner (FSBO).

    List your home

    What's special

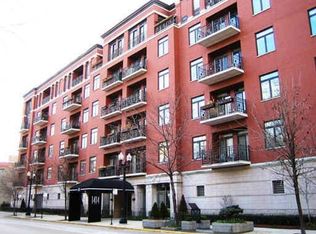
    This is it! The one you have been waiting for is here! Beautifully upgraded & rehabbed this 2 bed/2bath in a boutique elevator building in highly sought after Old Town has it all. From the new 5" wide white oak wood plank flooring throughout the main living areas, new carpet in the bedrooms, this freshly painted condo beckons. Upon entering you are drawn into a large open concept living/dining area with adjoining open chef's kitchen perfect for entertaining. Wired for surround sound, the spacious living area overlooks a private, quiet, west facing full width terrace with 2 sets of sliding glass doors. The terrace is perfect for grilling, entertaining and watching beautiful sunsets. The dining area easily accommodates a large table. The remodeled open kitchen has all newer SS appliances, quartz countertops/full height backsplash, with additional custom chevron marble tile work, open shelving & undermount sink w/black hardware. The breakfast bar wrap around counter is perfect for informal dining. The spacious primary ensuite overlooks the private terrace & can be accessed through sliding glass doors - lovely for enjoying morning coffee. The generous walk-in closet is well organized. The large primary bathroom has a double sink vanity, with a porcelain tub/shower combo with rain shower head. The second bedroom is well-proportioned with a wall of closets and is perfect for a guest bedroom or office/den. The second bath has been beautifully updated and features a tiled walked in shower, new marble topped vanity, new sconces and a new wall mounted cabinet and a great towel/linen closet! Storage is plentiful and includes a large entry foyer w/ample coat closet & a utility/storage closet with stackable LG washer/dryer. Large walk in storage cage included in the price. One heated garage parking space (#44) for $25K. All this in a building with an elegantly appointed lobby that has a separate package room. Building is pet friendly. Not to be missed - come enjoy all that Old Town is known for - renowned dining, specialty shopping and world class entertainment!

    Zillow last checked:

    Listing updated:

    Listing courtesy of:

    Anne Rodia, GRI 773-720-1616,

    @properties Christie's International Real Estate,

    Theodore Argiris 312-893-8152,

    @properties Christie's International Real Estate

    Bought with:

    Eugene Fu

    @properties Christie's International Real Estate

    Source: MRED as distributed by MLS GRID,MLS#: 12124887MLS Logo

    Facts & features

    Interior

    Bedrooms & bathrooms
    • Bedrooms: 2
    • Bathrooms: 2
    • Full bathrooms: 2
    Primary bedroom
    • Features: Flooring (Carpet), Bathroom (Full)
    • Level: Main
    • Area: 156 Square Feet
    • Dimensions: 13X12
    Bedroom 2
    • Features: Flooring (Hardwood)
    • Level: Main
    • Area: 117 Square Feet
    • Dimensions: 13X9
    Balcony porch lanai
    • Level: Main
    • Area: 243 Square Feet
    • Dimensions: 27X9
    Dining room
    • Features: Flooring (Hardwood)
    • Level: Main
    • Dimensions: COMBO
    Foyer
    • Level: Main
    • Area: 36 Square Feet
    • Dimensions: 6X6
    Kitchen
    • Features: Kitchen (Eating Area-Breakfast Bar), Flooring (Hardwood)
    • Level: Main
    • Area: 96 Square Feet
    • Dimensions: 12X8
    Laundry
    • Level: Main
    • Area: 36 Square Feet
    • Dimensions: 6X6
    Living room
    • Features: Flooring (Hardwood)
    • Level: Main
    • Area: 493 Square Feet
    • Dimensions: 29X17
    Walk in closet
    • Level: Main
    • Area: 63 Square Feet
    • Dimensions: 9X7
    Heating
    • Natural Gas, Forced Air, Radiant Floor
    Cooling
    • Central Air
    Appliances
    • Included: Double Oven, Microwave, Dishwasher, Refrigerator, Washer, Dryer, Disposal
    • Laundry: Washer Hookup, In Unit
    Features
    • Flooring: Hardwood
    • Windows: Screens
    • Basement: None
    Interior area
    • Total structure area: 0

    Property

    Parking
    • Total spaces: 1
    • Parking features: Garage Door Opener, Heated Garage, On Site, Deeded, Attached, Garage
    • Attached garage spaces: 1
    • Has uncovered spaces: Yes
    Accessibility
    • Accessibility features: No Disability Access
    Features
    • Exterior features: Balcony
    Details
    • Additional parcels included: 17042031511095
    • Parcel number: 17042031511003
    • Special conditions: List Broker Must Accompany
    • Other equipment: TV-Cable, Intercom, Ceiling Fan(s)

    Construction

    Type & style
    • Home type: Condo
    • Property subtype: Condominium, Single Family Residence
    Materials
    • Brick
    Condition
    • New construction: No
    • Year built: 1995

    Utilities & green energy

    • Electric: Circuit Breakers
    • Sewer: Public Sewer
    • Water: Lake Michigan

    Community & neighborhood

    Security
    • Security features: Fire Sprinkler System, Carbon Monoxide Detector(s)
    Location
    • Region: Chicago

    HOA & financial

    HOA
    • Has HOA: Yes
    • HOA fee: $636 monthly
    • Amenities included: Elevator(s), Storage, Receiving Room
    • Services included: Water, Insurance, Cable TV, Exterior Maintenance, Lawn Care, Scavenger, Snow Removal, Internet

    Other

    Other facts
    • Listing terms: Cash
    • Ownership: Condo

    Price history

    DateEventPrice
    8/30/2024Sold$594,900+4.4%
    Source: MRED as distributed by MLS GRID #12124887 Report a problem
    8/26/2024Pending sale$569,900
    Source: MRED as distributed by MLS GRID #12124887 Report a problem
    8/5/2024Contingent$569,900
    Source: MRED as distributed by MLS GRID #12124887 Report a problem
    7/31/2024Price change$569,900-4.2%
    Source: MRED as distributed by MLS GRID #12124887 Report a problem
    7/18/2024Listed for sale$595,000
    Source: MRED as distributed by MLS GRID #12114978 Report a problem
    7/18/2024Listing removed--
    Source: MRED as distributed by MLS GRID #12064690 Report a problem
    7/15/2024Contingent$595,000
    Source: MRED as distributed by MLS GRID #12064690 Report a problem
    7/9/2024Listed for sale$595,000+26%
    Source: MRED as distributed by MLS GRID #12064690 Report a problem
    8/20/2012Sold$472,250+4.5%
    Source: MRED as distributed by MLS GRID #08077994 Report a problem
    7/19/2005Sold$452,000+16.2%
    Source: Public Record Report a problem
    6/19/2001Sold$389,000+41.5%
    Source: Public Record Report a problem
    12/28/1998Sold$275,000+15.5%
    Source: Public Record Report a problem
    2/26/1998Sold$238,000+25.6%
    Source: Public Record Report a problem
    9/26/1995Sold$189,500
    Source: Public Record Report a problem

    Public tax history

    YearProperty taxesTax assessment
    2024-- $47,206 -4.2%
    2023$9,943 +2.9%$49,266
    2022$9,663 +1.8%$49,266
    2021$9,491 +5.7%$49,266 +17%
    2020$8,975 +1.8%$42,099 -8.2%
    2019$8,818 +1.7%$45,861
    2018$8,674 +3.9%$45,861 +12.6%
    2017$8,346 +5%$40,733
    2016$7,950 +9.5%$40,733
    2015$7,261 +2.6%$40,733 +3.9%
    2014$7,078 +2.1%$39,217
    2013$6,936 +0.9%$39,217
    2012$6,873 +6.1%$39,217 -2.4%
    2011$6,477 +2.9%$40,180
    2010$6,296 +12.7%$40,180
    2009$5,588 +15.7%$40,180 +13.1%
    2008$4,830 +0.7%$35,520
    2007$4,795 -0.8%$35,520
    2006$4,834 -6.6%$35,520 +6%
    2005$5,176 +24.3%$33,508
    2004$4,164 +3.7%$33,508
    2003$4,016 -4.8%$33,508 +42.7%
    2002$4,219 +3.8%$23,483
    2001$4,066 +17.7%$23,483
    2000$3,454 -0.7%$23,483 +30.6%
    1999$3,478 $17,982

    Find assessor info on the county website

    Neighborhood: Old Town

    Nearby schools

    GreatSchools rating
    Schools provided by the listing agent
    • Elementary: Manierre Elementary School
    • Middle: Manierre Elementary School
    • High: Lincoln Park High School
    • District: 299

    Source: MRED as distributed by MLS GRID. This data may not be complete. We recommend contacting the local school district to confirm school assignments for this home.

    Get a cash offer in 3 minutes
    Find out how much your home could sell for in as little as 3 minutes with a no-obligation cash offer.
    Estimated market value
    $665,500
    Get a cash offer in 3 minutes
    Find out how much your home could sell for in as little as 3 minutes with a no-obligation cash offer.
    Estimated market value
    $665,500