Skip main navigation
Sold for $257,000
  • $257,000

    1414 NE Falstaff Ln, Ankeny, IA 50021

    2beds
    1,200sqft
    Townhouse, Residential
    Built in 2019
    2,613 Square Feet Lot
    $254,600 Zestimate®
    $214/sqft
    $1,634 Estimated rent

    Home value

    $254,600

    $242,000 - $267,000

    $1,634/mo

    Zestimate® history
    Loading
    Loading...

    Owner options

    List your home for rent

    $1,634/mo

    Rent Zestimate®

    Find your next renter with Zillow Rental Manager. Plus, with online applications, you can quickly screen prospective tenants – for free.

    Learn more

    $1,634/mo

    Rent Zestimate®

    Refinance and save

    $1,936/mo

    Est. payment

    Refinancing to a lower rate could help reduce your monthly payments and save thousands over the life of the loan.

    See today's rates

    $1,936/mo

    Est. payment

    Explore your selling options

    Work with a Zillow partner agent

    Leverage their expertise and Zillow's premium Showcase listings to get your home seen by more buyers.

    Get started

    List with your own agent

    Get your home in front of millions of buyers by listing it on Zillow.

    Learn how to do it

    Sell it yourself

    Take full control of how buyers see your home on Zillow by listing For Sale by Owner (FSBO).

    List your home

    What's special

    Bright and welcoming atmosphereGranite countertopsOpen and airy layoutTwo-car attached garageSpacious primary suiteGenerous walk-in closetLarge island
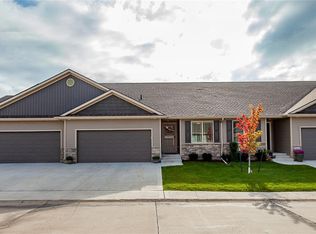
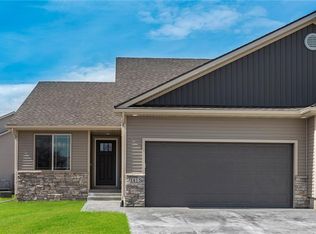
    Welcome to this impeccably maintained ranch-style end-unit townhome in the conveniently located Windsor Village. Thoughtfully designed with an open and airy layout, the main level features vaulted ceilings spanning the kitchen, living room, and center island, creating a bright and welcoming atmosphere. The kitchen has granite countertops with a large island and plenty of cabinet space, is immediately adjacent to a generously-sized dining nook. The spacious primary suite offers a tray ceiling, private bath with tile flooring, dual vanity, tiled shower, and a generous walk-in closet. A comfortable guest bedroom with vaulted ceiling and a full bath with tile flooring are located just off the main hallway, providing privacy and flexibility for visitors or home office use. Practical everyday living is enhanced by a mudroom and laundry area conveniently located off the two-car attached garage. Step outside to enjoy the fully covered deck overlooking ample green space—ideal for relaxing or entertaining. The lower level offers excellent potential, with partial finishing already completed, including framing and drywall for a third bedroom or office and a spacious recreation room, allowing the next owner to easily customize and complete the space. For the low-maintenance lifestyle you've been looking for, this exceptional townhome is ideally situated off North Delaware Avenue, close to everyday conveniences. Schedule your private showing and experience all that Windsor Village has to offer.

    Zillow last checked:

    Listing updated:

    Listed by:

    Paul Livingston 515-233-4450,

    Hunziker & Assoc.-Ames

    Bought with:

    Member Non

    CENTRAL IOWA BOARD OF REALTORS

    Source: CIBR,MLS#: 69146MLS Logo

    Facts & features

    Interior

    Bedrooms & bathrooms
    • Bedrooms: 2
    • Bathrooms: 2
    • Full bathrooms: 1
    • 3/4 bathrooms: 1
    Primary bedroom
    • Level: Main
    Bedroom 2
    • Level: Main
    Primary bathroom
    • Level: Main
    Full bathroom
    • Level: Main
    Other
    • Level: Main
    Kitchen
    • Level: Main
    Laundry
    • Level: Main
    Living room
    • Level: Main
    Utility room
    • Level: Basement
    Heating
    • Forced Air, Natural Gas
    Cooling
    • Central Air
    Appliances
    • Included: Dishwasher, Disposal, Microwave, Range, Refrigerator
    • Laundry: Main Level
    Features
    • Ceiling Fan(s)
    • Flooring: Carpet
    • Windows: Window Treatments
    • Basement: Full,Sump Pump
    • Has fireplace: Yes
    • Fireplace features: Electric, Gas
    Interior area
    • Total structure area: 1,200
    • Total interior livable area: 1,200 sqft
    • Finished area above ground: 1,200
    • Finished area below ground: 0

    Property

    Parking
    • Parking features: Garage
    • Has garage: Yes
    Lot
    • Size: 2,613 Square Feet
    • Dimensions: 37 x 76
    • Features: Level, Sprinkler (Yard)
    Details
    • Parcel number: 03420300013
    • Zoning: R-3A
    • Special conditions: Standard

    Construction

    Type & style
    • Home type: Townhouse
    • Property subtype: Townhouse, Residential
    Materials
    • Foundation: Concrete Perimeter, Tile
    Condition
    • Year built: 2019
    Details
    • Builder name: Orton Homes, LLC

    Utilities & green energy

    • Sewer: Public Sewer
    • Water: Public

    Community & HOA

    Community
    • Security: Security System
    HOA
    • Has HOA: Yes
    • Amenities included: Trash, Snow Removal
    • HOA fee: $220 monthly
    • HOA name: Property Mgmt by Design
    • HOA phone: 515-216-0707
    Location
    • Region: Ankeny

    Financial & listing details

    • Price per square foot: $214/sqft
    • Tax assessed value: $208,300
    • Annual tax amount: $4,184
    • Date on market: 1/5/2026
    • Road surface type: Hard Surface

    Price history

    DateEventPrice
    2/11/2026Sold$257,000+0.8%$214/sqft
    Source: CIBR #69146 Report a problem
    1/5/2026Listed for sale$255,000$213/sqft
    Source: CIBR #69146 Report a problem
    6/14/2024Sold$255,000-5.6%$213/sqft
    Source: DMMLS #688675 Report a problem
    5/13/2024Pending sale$270,000$225/sqft
    Source: DMMLS #688675 Report a problem
    4/9/2024Price change$270,000-3.6%$225/sqft
    Source: DMMLS #688675 Report a problem
    2/1/2024Listed for sale$280,000+7.7%$233/sqft
    Source: DMMLS #688675 Report a problem
    5/13/2022Sold$260,000$217/sqft
    Source: Public Record Report a problem
    3/28/2022Pending sale$260,000$217/sqft
    Source: DMMLS #648204 Report a problem
    3/25/2022Listed for sale$260,000+20.4%$217/sqft
    Source: DMMLS #648204 Report a problem
    7/20/2020Sold$216,000-0.2%$180/sqft
    Source: Public Record Report a problem
    6/18/2020Pending sale$216,500$180/sqft
    Source: RE/MAX Precision #593213 Report a problem
    10/15/2019Listed for sale$216,500$180/sqft
    Source: RE/MAX Precision #593213 Report a problem

    Public tax history

    YearProperty taxesTax assessment
    2025$4,184 +6.7%$257,100 +6.9%
    2024$3,922 -8.2%$240,500
    2023$4,274 +5.6%$240,500 +16.6%
    2022$4,046 +13.9%$206,200
    2021$3,552 +9247.4%$206,200 +26.2%
    2020$38 -5%$163,400 +8927.6%
    2019$40 $1,810
    2018$40 $1,810
    2017$40 $1,810
    Find assessor info on the county website

    Neighborhood: 50021

    Nearby schools

    GreatSchools rating
    Get pre-qualified for a loan
    At Zillow Home Loans, we can pre-qualify you in as little as 5 minutes with no impact to your credit score.

    An equal housing lender. NMLS #10287.

    Sell for more on Zillow
    Get a Zillow Showcase℠ listing at no additional cost and you could sell for .
    $254,600
    2% more
    +$5,092
    With Zillow Showcase(estimated)
    $259,692