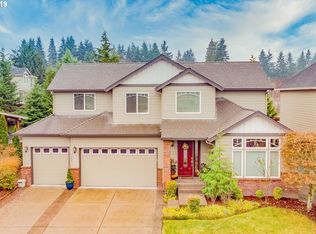
Custom Craftsman tucked into one of Vancouver’s most sought-after communities near Cougar Creek Woods Community Park & top-rated schools. Built in 2005 & offering 4 bedrooms + main floor office & massive bonus room, 2.5 baths, & 3,327 sqft, this beautifully maintained home blends timeless architecture w/ exceptional functionality. Grand entry w/ soaring vaulted ceilings & 9’ ceilings throughout the main level welcomes you into spacious formal living & dining areas. Formal living room features stunning stacked stone gas fireplace, while the formal dining room showcases classic wainscoting, bay windows, & seamless flow into the remodeled gourmet kitchen featuring quartz countertops, new white shaker cabinetry, gas appliances, prep space, walk-in pantry, central vacuum system w/ sweep inlet in kitchen, & open sightlines into the family room, dining nook, & backyard. Hardwood floors, professionally cleaned carpets, new gas furnace, EV charger, & fresh exterior paint completed in 2025 make this home truly move-in ready. Primary ensuite offers a peaceful retreat w/ heated tile floors, walk-in closet, jetted soaking tub, tiled walk-in shower, & dual vanity. All bedrooms feature custom built-ins. Upstairs vaulted bonus/media room w/ wet bar provides flexibility for movie nights, playroom, home gym, office, or multi-generational living options. Private backyard sanctuary w/ soaring covered cedar patio overlooking tranquil landscaping lined w/ mature privacy hedges. Fully fenced yard w/ front & back irrigation, playground space, RV/boat parking, & one of the rarest features in the neighborhood: an oversized 967 sqft garage w/ 3-car configuration + 4th tandem bay for hobbies, storage, workshop space, fitness equipment, or additional vehicles. Exceptional location close to parks, shopping, dining, & freeway access while still maintaining the peaceful neighborhood feel. A rare combination of quality construction, spacious living, privacy, & functionality.
Sold
$850,000
1414 NW 113th St, Vancouver, WA 98685
4beds
3,327sqft
Residential, Single Family Residence
Built in 2005
10,454 Square Feet Lot
$850,100 Zestimate®
$255/sqft
$3,667 Estimated rent
Home value
$850,100
$808,000 - $893,000
$3,667/mo
Zestimate® history
Owner options
List your home for rent
$3,667/mo
Rent Zestimate®
Find your next renter with Zillow Rental Manager. Plus, with online applications, you can quickly screen prospective tenants – for free.
$3,667/mo
Rent Zestimate®
Refinance and save
$5,146/mo
Est. payment
Refinancing to a lower rate could help reduce your monthly payments and save thousands over the life of the loan.
$5,146/mo
Est. payment
Explore your selling options
Work with a Zillow partner agent
Leverage their expertise and Zillow's premium Showcase listings to get your home seen by more buyers.
Get startedList with your own agent
Get your home in front of millions of buyers by listing it on Zillow.
Learn how to do itSell it yourself
Take full control of how buyers see your home on Zillow by listing For Sale by Owner (FSBO).
List your homeWhat's special
Hardwood floorsNew gas furnaceWalk-in closetJetted soaking tubHeated tile floorsDual vanityTiled walk-in shower
Zillow last checked:
Listing updated:
Listed by:
Kat Tarr #AGENT_PHONE,
Windermere Northwest Living
Bought with:
Hailey Parker, 123650
eXp Realty LLC
Source: RMLS (OR),MLS#: 769943519
Facts & features
Interior
Bedrooms & bathrooms
- Bedrooms: 4
- Bathrooms: 3
- Full bathrooms: 2
- Partial bathrooms: 1
- Main level bathrooms: 1
Rooms
- Room types: Bedroom 4, Office, Bedroom 2, Bedroom 3, Dining Room, Family Room, Kitchen, Living Room, Primary Bedroom
Primary bedroom
- Features: Builtin Features, Jetted Tub, Walkin Closet, Wallto Wall Carpet
- Level: Upper
Bedroom 2
- Features: Builtin Features, Ceiling Fan
- Level: Upper
Bedroom 3
- Features: Builtin Features, Ceiling Fan
- Level: Upper
Bedroom 4
- Features: Wallto Wall Carpet
- Level: Upper
Dining room
- Features: Bay Window, Formal, High Ceilings
- Level: Main
Family room
- Features: Ceiling Fan, High Ceilings, Wallto Wall Carpet
- Level: Main
Kitchen
- Features: Builtin Range, Dishwasher, Eat Bar, Island, Pantry, Updated Remodeled, Double Oven, Free Standing Refrigerator, Plumbed For Ice Maker, Quartz
- Level: Main
Living room
- Features: Builtin Features, Fireplace, Formal, Hardwood Floors
- Level: Main
Office
- Features: Ceiling Fan, High Ceilings, Wallto Wall Carpet
- Level: Main
Heating
- Forced Air, Fireplace(s)
Cooling
- Central Air
Appliances
- Included: Dishwasher, Disposal, Down Draft, Free-Standing Gas Range, Free-Standing Refrigerator, Gas Appliances, Plumbed For Ice Maker, Stainless Steel Appliance(s), Built-In Range, Double Oven, Gas Water Heater, Tank Water Heater
- Laundry: Laundry Room
Features
- Ceiling Fan(s), Central Vacuum, High Ceilings, Soaking Tub, Vaulted Ceiling(s), Wainscoting, Built-in Features, Formal, Eat Bar, Kitchen Island, Pantry, Updated Remodeled, Quartz, Walk-In Closet(s)
- Flooring: Engineered Hardwood, Wall to Wall Carpet, Hardwood
- Windows: Double Pane Windows, Bay Window(s)
- Basement: Crawl Space
- Number of fireplaces: 1
- Fireplace features: Gas
Interior area
- Total structure area: 3,327
- Total interior livable area: 3,327 sqft
Property
Parking
- Total spaces: 4
- Parking features: Driveway, RV Access/Parking, RV Boat Storage, Garage Door Opener, Attached, Extra Deep Garage, Tandem
- Attached garage spaces: 4
- Has uncovered spaces: Yes
Features
- Levels: Two
- Stories: 2
- Patio & porch: Covered Patio, Patio, Porch
- Exterior features: Dog Run, Gas Hookup, Yard
- Has spa: Yes
- Spa features: Bath
- Fencing: Fenced
Lot
- Size: 10,454 Square Feet
- Features: Flag Lot, Level, Sprinkler, SqFt 10000 to 14999
Details
- Additional structures: GasHookup, RVParking, RVBoatStorage
- Parcel number: 188952048
- Zoning: R1-7.5
Construction
Type & style
- Home type: SingleFamily
- Architectural style: Craftsman
- Property subtype: Residential, Single Family Residence
Materials
- Cement Siding, Cultured Stone
- Foundation: Concrete Perimeter
- Roof: Composition
Condition
- Resale,Updated/Remodeled
- New construction: No
- Year built: 2005
Utilities & green energy
- Gas: Gas Hookup, Gas
- Sewer: Public Sewer
- Water: Public
- Utilities for property: Cable Connected
Community & HOA
Community
- Security: Security System
- Subdivision: Felida
HOA
- Has HOA: No
Location
- Region: Vancouver
Financial & listing details
- Price per square foot: $255/sqft
- Tax assessed value: $782,832
- Annual tax amount: $8,829
- Date on market: 5/21/2026
- Cumulative days on market: 18 days
- Listing terms: Cash,Conventional,FHA,VA Loan
- Road surface type: Concrete
Price history
| Date | Event | Price |
|---|---|---|
| 7/2/2026 | Sold | $850,000-2.9%$255/sqft |
Source:  RMLS (OR) #769943519 Report a problem RMLS (OR) #769943519 Report a problem | ||
| 6/8/2026 | Pending sale | $875,000$263/sqft |
Source: RMLS (OR) #769943519 Report a problem | ||
| 5/21/2026 | Listed for sale | $875,000+124.4%$263/sqft |
Source: RMLS (OR) #769943519 Report a problem | ||
| 6/30/2014 | Sold | $390,000-4%$117/sqft |
Source: Public Record Report a problem | ||
| 6/12/2009 | Sold | $406,280+1.6%$122/sqft |
Source: Public Record Report a problem | ||
| 4/4/2009 | Listed for sale | $399,900+349.3%$120/sqft |
Source: Postlets #9022507 Report a problem | ||
| 1/13/2004 | Sold | $89,000$27/sqft |
Source: Public Record Report a problem | ||
Public tax history
| Year | Property taxes | Tax assessment |
|---|---|---|
| 2024 | $8,211 +2.6% | $782,832 -4.9% |
| 2023 | $8,001 +10.3% | $823,341 +6.4% |
| 2022 | $7,252 +4.6% | $773,508 +17.4% |
| 2021 | $6,933 +10.2% | $659,138 +11.5% |
| 2020 | $6,290 | $591,159 +3.7% |
| 2019 | $6,290 +8.8% | $569,878 +4.9% |
| 2018 | $5,779 -7.7% | $543,380 +10.5% |
| 2017 | $6,262 +7.5% | $491,576 +3.2% |
| 2016 | $5,823 +3.6% | $476,556 +10.8% |
| 2015 | $5,618 +4% | $430,015 +7.8% |
| 2014 | $5,401 | $398,950 +6.7% |
| 2013 | $5,401 +6.8% | $373,961 +12.9% |
| 2012 | $5,058 -0.6% | $331,132 -7% |
| 2011 | $5,087 +21% | $356,096 -3.1% |
| 2010 | $4,205 -4.8% | $367,602 +8.1% |
| 2009 | $4,415 | $340,051 -24% |
| 2008 | -- | $447,200 |
| 2007 | -- | $447,200 +671% |
| 2005 | -- | $58,000 |
| 2004 | -- | $58,000 +7.4% |
| 2001 | $802 | $54,000 |
| 2000 | -- | -- |
Find assessor info on the county website
Neighborhood: Salmon Creek
Nearby homes
- $574,2003 bd2 ba2.2k sqft1416 NW 113th St, Vancouver, WA 98685Off Market
- $744,7004 bd3 ba2.9k sqft1405 NW 114th St, Vancouver, WA 98685Off Market
- $788,2004 bd3 ba3k sqft1409 NW 114th St, Vancouver, WA 98685Off Market
- $531,3003 bd2 ba1.6k sqft1418 NW 113th St, Vancouver, WA 98685Off Market
- $882,0004 bd3 ba3.9k sqft1404 NW 113th St, Vancouver, WA 98685Off Market
- $872,4003 bd2 ba3k sqft1403 NW 114th St, Vancouver, WA 98685Off Market
- $940,2005 bd4 ba3.9k sqft11312 NW 13th Ct, Vancouver, WA 98685Off Market
- $704,7004 bd3 ba2.6k sqft1413 NW 114th St, Vancouver, WA 98685Off Market
Nearby schools
GreatSchools rating
- 6/10Lake Shore Elementary SchoolGrades: K-5Distance: 1.1 mi
- 4/10Jefferson Middle SchoolGrades: 6-8Distance: 0.8 mi
- 6/10Columbia River High SchoolGrades: 9-12Distance: 0.7 mi
Schools provided by the listing agent
- Elementary: Lakeshore
- Middle: Jefferson
- High: Columbia River
Source: RMLS (OR). This data may not be complete. We recommend contacting the local school district to confirm school assignments for this home.
Get a cash offer in 3 minutes
Find out how much your home could sell for in as little as 3 minutes with a no-obligation cash offer.
Estimated market value
$850,100
Get a cash offer in 3 minutes
Find out how much your home could sell for in as little as 3 minutes with a no-obligation cash offer.
Estimated market value
$850,100
- Washington
- Clark County
- Vancouver
- 98685
- Salmon Creek
- 1414 NW 113th St
Nearby cities
Nearby neighborhoods
Nearby zip codes
Other Vancouver Topics
