Skip main navigation
Active
  • Listed by: Windermere RE West Sound Inc • Amy L. Allen
    Price cut: $66K (8/8)
    $1,229,000

    1414 NW Hermit Ridge, Poulsbo, WA 98370

    3beds
    2,760sqft
    : 
    $7,255/mo
    Get pre-qualified
    Single Family Residence
    Built in 2015
    4.81 Acres Lot
    $1,208,200 Zestimate®
    $445/sqft
    $13/mo HOA

    What's special

    Gas fireplaceVintage craftsman touches throughoutBackyard accessFarmhouse sinkSoaring ceilingsAttached carportIn-ground pool

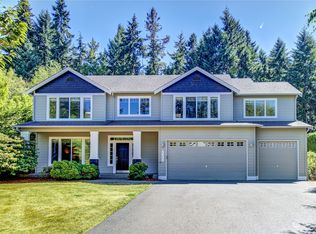
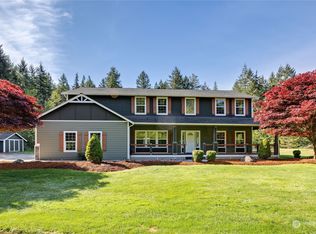
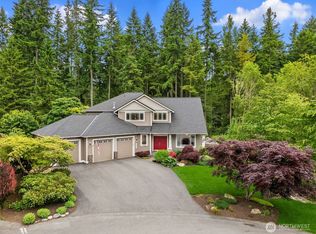
    NEW PRICE!! Resort-style living with acreage privacy, minutes to everything Poulsbo has to offer, and easy access to all points beyond. Custom built by Kitsap Trident Homes and finished with personality and chic style, from the wraparound covered deck to vintage Craftsman touches throughout. Set on 4.81 acres, this 3-bedroom, 3-bath home also offers a versatile den/gaming room.  A fireside sitting room flows into the family room, complemented by a gas fireplace and backyard access. The formal dining room, framed by wainscoting and wall sconces, sits just off the dreamy kitchen with quartz counters, walnut-stained butcher block island, subway tile backsplash, farmhouse sink, stainless appliances, soft-close cabinetry, appliance garage, and a built-in breakfast nook. The primary suite with walk-in closet, tiled shower, and soaking tub. Well positioned laundry/mudroom with two dutch doors, connects to the attached carport. Soaring ceilings, oak hardwoods, ceramic tile, and plush bedroom carpet carry the craftsmanship throughout. Trane heating/cooling, tankless water heater, and solar panels keep it efficient. Outside: a private regulation-size tennis court, in-ground pool, hot tub, and a detached barn/shop with an unfinished loft above, ready for a studio, gym, or hobby space. Two EV chargers included. The asphalt driveway wraps around the shop with plenty of room for RV or boat parking. Walking distance to Vinland Elementary. Dream home discovered...see it today!
    37 days
    |
    2,460
    |
    213
    |

    Likely to sell faster than

    Zillow last checked:

    Listing updated:

    Listed by:

    Amy L. Allen,

    Windermere RE West Sound Inc

    Source: NWMLS as distributed by MLS GRID,MLS#: 2554408MLS Logo

      Facts & features

      Interior

      Bedrooms & bathrooms
      • Bedrooms: 3
      • Bathrooms: 3
      • Full bathrooms: 1
      • 3/4 bathrooms: 2
      • Main level bathrooms: 1
      Primary bedroom
      • Level: Second
      Bedroom
      • Level: Second
      Bedroom
      • Level: Second
      Bathroom full
      • Level: Second
      Bathroom three quarter
      • Level: Second
      Bathroom three quarter
      • Level: Main
      Den office
      • Level: Second
      Dining room
      • Level: Main
      Entry hall
      • Level: Main
      Family room
      • Level: Main
      Kitchen with eating space
      • Level: Main
      Living room
      • Level: Main
      Utility room
      • Level: Main
      Heating
      • Fireplace, Forced Air, Heat Pump, Electric, Propane
      Cooling
      • Forced Air, Heat Pump
      Appliances
      • Included: Dishwasher, Dryer, Refrigerator, Stove(s)/Range(s), Tankless Water Heater, Washer, Dishwasher(s), Dryer(s), Refrigerator(s), Washer(s), Water Heater: Tankless, Water Heater Location: Exterior wall - carport
      Features
      • Bath Off Primary, Dining Room
      • Flooring: Ceramic Tile, Hardwood, Carpet
      • Windows: Dbl Pane/Storm Window
      • Basement: None
      • Number of fireplaces: 3
      • Fireplace features: Electric, Gas, Wood Burning, Main Level: 2, Upper Level: 1, Fireplace
      Interior area
      • Total structure area: 2,760
      • Total interior livable area: 2,760 sqft
      Video & virtual tour

      Property

      Parking
      • Total spaces: 5
      • Parking features: Attached Carport, Driveway, Detached Garage, RV Parking
      • Has garage: Yes
      • Has carport: Yes
      • Covered spaces: 1
      • Uncovered spaces: 4
      Features
      • Levels: Two
      • Stories: 2
      • Entry location: Main
      • Patio & porch: Bath Off Primary, Dbl Pane/Storm Window, Dining Room, Fireplace, Fireplace (Primary Bedroom), Hot Tub/Spa, Security System, Vaulted Ceiling(s), Walk-In Closet(s), Water Heater
      • Pool features: In Ground, In-Ground
      • Has spa: Yes
      • Spa features: Indoor
      • Has view: Yes
      • View description: Territorial
      Lot
      • Size: 4.81 Acres
      • Features: Dead End Street, Athletic Court, Cable TV, Deck, Electric Car Charging, High Speed Internet, Hot Tub/Spa, Outbuildings, Propane, RV Parking, Shop
      • Topography: Level
      • Residential vegetation: Brush, Fruit Trees, Garden Space, Wooded
      Details
      • Parcel number: 03260120212003
      • Zoning description: Jurisdiction: County
      • Special conditions: Standard
      • Other equipment: Leased Equipment: Propane tank

      Construction

      Type & style
      • Home type: SingleFamily
      • Architectural style: Craftsman,2 Story
      • Property subtype: Single Family Residence
      Materials
      • Cement Planked, Wood Siding, Cement Plank
      • Foundation: Poured Concrete
      • Roof: Composition
      Condition
      • Very Good
      • Year built: 2015
      • Major remodel year: 2015

      Utilities & green energy

      • Electric: Company: PSE
      • Sewer: Septic Tank
      • Water: Individual Well
      • Utilities for property: Xfinity, Xfinity

      Community & HOA

      Community
      • Security: Security System
      • Subdivision: Poulsbo
      HOA
      • Services included: Road Maintenance
      • HOA fee: $150 annually
      Location
      • Region: Poulsbo

      Financial & listing details

      • Price per square foot: $445/sqft
      • Tax assessed value: $896,490
      • Annual tax amount: $8,090
      • Date on market: 7/14/2026
      • Cumulative days on market: 39 days
      • Listing terms: Conventional,VA Loan
      • Inclusions: Dishwasher(s), Dryer(s), Leased Equipment, Refrigerator(s), Stove(s)/Range(s), Washer(s)

        Estimated market value

        $1,208,200

        $1.15M - $1.27M

        $4,238/mo

        Price history

        DateEventPrice
        8/8/2026Price change$1,229,000-5.1%$445/sqft
        Source: NWMLS as distributed by MLS GRID #2554408 Report a problem
        7/15/2026Listed for sale$1,295,000+933.7%$469/sqft
        Source: NWMLS as distributed by MLS GRID #2554408 Report a problem
        9/19/2013Sold$125,280$45/sqft
        Source: Public Record Report a problem
        3/24/2011Sold$125,280$45/sqft
        Source: Public Record Report a problem

        Public tax history

        YearProperty taxesTax assessment
        2025$7,952 +2.3%$896,490
        2024$7,771 -0.6%$896,490 -3.8%
        2023$7,819 -1.7%$932,030
        2022$7,953 +14.7%$932,030 +20.7%
        2021$6,935 +4.7%$772,280 +13.4%
        2020$6,621 +12.6%$680,890 +14.7%
        2019$5,878 -7.7%$593,680 +11.5%
        2018$6,366 $532,500
        2017$6,366 +5.9%$532,500 +8.9%
        2016$6,011 +0.2%$488,940 +328.5%
        2015$5,998 $114,110
        2014$5,998 $114,110
        Find assessor info on the county website

        Monthly payment

        Est. payment

        Payment breakdown

        Explore the cost of this home by adjusting the details. Changes won't be saved.
        All calculations are estimates and provided by Zillow, Inc. for informational purposes only. Actual amounts may vary.
        HOA fees may include property taxes on listings classified as Co-Ops. Contact the listing agent and/or owner for fee details.
        See how much you could borrow to make a competitive offer.

        Climate risks

        Neighborhood: 98370

        Getting around

        0 / 100
        Car-Dependent
        27 / 100
        Somewhat Bikeable

        Nearby schools

        GreatSchools rating
        Schools provided by the listing agent
        • Elementary: Vinland Elem
        • Middle: Poulsbo Middle
        • High: North Kitsap High

        Source: NWMLS as distributed by MLS GRID. This data may not be complete. We recommend contacting the local school district to confirm school assignments for this home.

        A local agent can set up tours, give advice and negotiate with sellers.

        Browse local experts

        Similar homes