Classic 1950s ranch with nearly 1,500 square feet on the main floor, original hardwood floors, spacious rooms, and comfortable living! New roof 2026. The living room features a fireplace and flows into the open dining room, giving the main living area a bright, connected feel while still preserving the character of the home. The dining room with easy access to the screened-in porch-a great spot to enjoy fresh air, relax, or extend your living space during the warmer months. The kitchen offers plenty of cabinetry and workspace. Three bedrooms and a full bath complete the main floor, all with the generous room sizes and the hardwood floors you expect from this era. The lower level adds even more usable space with a large family room, half bath combined with the laundry area, and plenty of additional storage. Outside, you'll find a large mostly fenced backyard, storage shed, and an oversized detached garage measuring approximately 24' x 21', providing room for vehicles plus additional storage, tools, or hobbies. With original hardwood floors, a fireplace, nearly 1,500 square feet on the main level, finished lower-level living space, screened porch, spacious backyard, and oversized garage, this ranch offers the space, character, and flexibility that are hard to duplicate today.
For sale
$160,000
1414 Nan St, Dixon, IL 61021
3beds
2,196sqft
Single Family Residence
Built in 1950
0.29 Acres Lot
$158,100 Zestimate®
$73/sqft
$-- HOA
What's special
Large mostly fenced backyardOriginal hardwood floorsBright connected feelComfortable livingOpen dining roomFinished lower-level living spaceSpacious rooms
- 13 days
- 1,237
- 118
Likely to sell faster than
Zillow last checked:
Listing updated:
Listed by:
Aubra Palermo 815-297-1778,
Re/Max Unites
Source: NorthWest Illinois Alliance of REALTORS®,MLS#: 202605978
Facts & features
Interior
Bedrooms & bathrooms
- Bedrooms: 3
- Bathrooms: 2
- Full bathrooms: 1
- 1/2 bathrooms: 1
- Main level bathrooms: 1
- Main level bedrooms: 3
Primary bedroom
- Level: Main
- Area: 180
- Dimensions: 15 x 12
Bedroom 2
- Level: Main
- Area: 180
- Dimensions: 15 x 12
Bedroom 3
- Level: Main
- Area: 120
- Dimensions: 12 x 10
Dining room
- Level: Main
- Area: 100
- Dimensions: 10 x 10
Family room
- Level: Lower
- Area: 494
- Dimensions: 26 x 19
Kitchen
- Level: Main
- Area: 180
- Dimensions: 15 x 12
Living room
- Level: Main
- Area: 234
- Dimensions: 18 x 13
Heating
- Forced Air, Natural Gas
Cooling
- Central Air
Appliances
- Included: Refrigerator, Stove/Cooktop, Water Softener, Gas Water Heater
- Laundry: In Basement
Features
- Basement: Full
- Number of fireplaces: 1
- Fireplace features: Wood Burning
Interior area
- Total structure area: 2,196
- Total interior livable area: 2,196 sqft
- Finished area above ground: 1,496
- Finished area below ground: 700
Property
Parking
- Total spaces: 2
- Parking features: Detached
- Garage spaces: 2
Features
- Patio & porch: Screened
- Fencing: Fenced
Lot
- Size: 0.29 Acres
- Features: City/Town
Details
- Additional structures: Shed(s)
- Parcel number: 070233133018
Construction
Type & style
- Home type: SingleFamily
- Architectural style: Ranch
- Property subtype: Single Family Residence
Materials
- Siding, Vinyl
- Roof: Shingle
Condition
- Year built: 1950
Utilities & green energy
- Electric: Circuit Breakers
- Sewer: City/Community
- Water: City/Community
Community & HOA
Community
- Subdivision: IL
Location
- Region: Dixon
Financial & listing details
- Price per square foot: $73/sqft
- Tax assessed value: $143,880
- Annual tax amount: $3,955
- Price range: $160K - $160K
- Date on market: 9/22/2026
- Cumulative days on market: 13 days
- Ownership: Fee Simple
Estimated market value
$158,100
$150,000 - $166,000
$1,760/mo
Price history
| Date | Event | Price |
|---|---|---|
| 9/21/2026 | Listed for sale | $160,000+14.3%$73/sqft |
Source:  MRED as distributed by MLS GRID #12760013 Report a problem MRED as distributed by MLS GRID #12760013 Report a problem | ||
| 1/3/2024 | Sold | $140,000$64/sqft |
Source: Public Record Report a problem | ||
Public tax history
| Year | Property taxes | Tax assessment |
|---|---|---|
| 2024 | $3,844 +2.2% | $47,960 +3.2% |
| 2023 | $3,763 +9.7% | $46,492 +11% |
| 2022 | $3,430 +8.4% | $41,885 +8% |
| 2021 | $3,165 | $38,782 +5% |
| 2020 | -- | $36,935 +3% |
| 2019 | $2,931 +9.6% | $35,859 +2% |
| 2018 | $2,674 | $35,156 +4% |
| 2017 | $2,674 +5.1% | $33,804 +3% |
| 2016 | $2,545 +4.3% | $32,820 |
| 2015 | $2,440 +1.7% | $32,820 |
| 2014 | $2,399 -2.2% | $32,820 -2% |
| 2013 | $2,452 +1.1% | $33,500 |
| 2012 | $2,426 -10% | $33,500 |
| 2011 | $2,695 | $33,500 |
Find assessor info on the county website
Monthly payment
Est. payment
Payment breakdown
Explore the cost of this home by adjusting the details. Changes won't be saved.Climate risks
Neighborhood: 61021
Nearby schools
Schools provided by the listing agent
- Elementary: Dixon Unified 170
- Middle: Dixon Unified 170
- High: Dixon Unified 170
- District: Dixon Unified 170
Source: NorthWest Illinois Alliance of REALTORS®. This data may not be complete. We recommend contacting the local school district to confirm school assignments for this home.

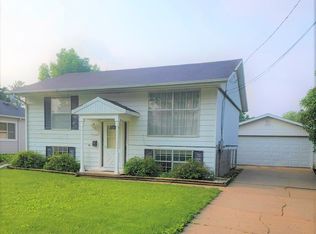
Similar homes
- $192,5003 bd1 ba1.4k sqft314 E Morgan St, Dixon, IL 61021New
 MLS ID #12776311, Tyler Stacey, Crawford Realty, LLC. MRED as distributed by MLS GRID
 - $--3 bd3 ba1.3k sqft334 W Morgan St, Dixon, IL 61021Auction
 Auction.com 1
 - $170,0004 bd2 ba1.6k sqft1101 W 4th St, Dixon, IL 61021Active
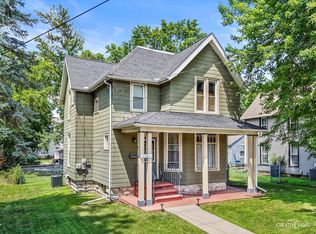 MLS ID #12760319, Justin Pillion, Keller Williams Inspire. MRED as distributed by MLS GRID
 - $169,9004 bd2 ba1.7k sqft3793 W Cedar St, Dixon, IL 61021Active
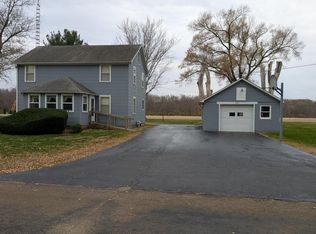 MLS ID #12716398, Misael Chacon, Beycome Brokerage Realty LLC. MRED as distributed by MLS GRID
