Skip main navigation
Sold for $380,000
  • $380,000

    1414 Norwick Dr, Lutz, FL 33559

    3beds
    1,785sqft
    Single Family Residence
    Built in 1991
    9,791 Square Feet Lot
    $379,900 Zestimate®
    $213/sqft
    $2,334 Estimated rent

    Home value

    $379,900

    $350,000 - $414,000

    $2,334/mo

    Zestimate® history
    Loading
    Loading...

    Owner options

    List your home for rent

    $2,334/mo

    Rent Zestimate®

    Find your next renter with Zillow Rental Manager. Plus, with online applications, you can quickly screen prospective tenants – for free.

    Learn more

    $2,334/mo

    Rent Zestimate®

    Refinance and save

    $2,625/mo

    Est. payment

    Refinancing to a lower rate could help reduce your monthly payments and save thousands over the life of the loan.

    See today's rates

    $2,625/mo

    Est. payment

    Explore your selling options

    Work with a Zillow partner agent

    Leverage their expertise and Zillow's premium Showcase listings to get your home seen by more buyers.

    Get started

    List with your own agent

    Get your home in front of millions of buyers by listing it on Zillow.

    Learn how to do it

    Sell it yourself

    Take full control of how buyers see your home on Zillow by listing For Sale by Owner (FSBO).

    List your home

    What's special

    Comfortable and functional layout
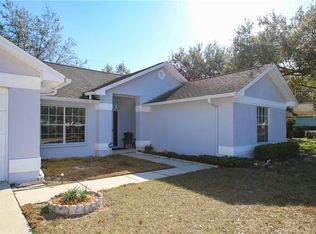
    Welcome to 1414 NorwicK Drive, a well-maintained 3-bedroom, 2-bath home with 1,785 square feet located in a desirable, family-friendly Lutz community. This home offers a comfortable and functional layout designed for everyday living and easy entertaining. Natural light fills the living spaces, enhanced by brand-new windows that improve energy efficiency and overall comfort. The open flow between the main living areas creates a welcoming environment for family gatherings, while the spacious bedrooms provide flexibility for guests, a home office, or growing households. Enjoy the convenience of a low HOA fee of just $99 each quarter, making this an affordable option in a sought-after area. The outdoor space offers room to relax, play, or entertain, adding to the home’s livability. Ideally located just minutes from Tampa Premium Outlets, shopping, dining, and entertainment, with easy access to I-75 for quick commutes to Tampa, the airport, and surrounding areas. This home combines comfort, location, and value—perfect for families or buyers looking to enjoy the best of suburban living with city access. Schedule your private showing today and see why 1414 Norwick Drive is a great place to call home.

    Zillow last checked:

    Listing updated:

    Listed by:

    CEDRICK LOWE 813-465-4065,

    JOSEPH SULLIVAN REAL ESTATE 813-898-7150

    Bought with:

    Tulio Zuloaga, 3327291

    EXP REALTY LLC

    Source: Stellar MLS,MLS#: TB8474574MLS LogoOriginating MLS: Suncoast Tampa

    Facts & features

    Interior

    Bedrooms & bathrooms
    • Bedrooms: 3
    • Bathrooms: 2
    • Full bathrooms: 2
    Rooms
    • Room types: Breakfast Room Separate, Dining Room
    Primary bedroom
    • Features: En Suite Bathroom, Walk-In Closet(s)
    • Level: First
    Bedroom 2
    • Features: Built-in Closet
    • Level: First
    Bedroom 3
    • Features: Built-in Closet
    • Level: First
    Bathroom 1
    • Level: First
    Bathroom 2
    • Level: First
    Balcony porch lanai
    • Level: First
    Dinette
    • Level: First
    Dining room
    • Level: First
    Kitchen
    • Level: First
    Living room
    • Level: First
    Heating
    • Central, Electric
    Cooling
    • Central Air
    Appliances
    • Included: Cooktop, Dishwasher, Disposal, Dryer, Electric Water Heater, Microwave, Refrigerator, Washer
    • Laundry: Electric Dryer Hookup, In Garage, Washer Hookup
    Features
    • Ceiling Fan(s), Eating Space In Kitchen, Open Floorplan, Primary Bedroom Main Floor, Smart Home, Thermostat, Vaulted Ceiling(s), Walk-In Closet(s)
    • Flooring: Carpet, Tile
    • Doors: Sliding Doors
    • Has fireplace: No
    • Fireplace features: Outside
    Interior area
    • Total structure area: 2,478
    • Total interior livable area: 1,785 sqft

    Property

    Parking
    • Total spaces: 2
    • Parking features: Garage - Attached
    • Attached garage spaces: 2
    Features
    • Levels: One
    • Stories: 1
    • Patio & porch: Covered, Front Porch, Rear Porch, Screened
    • Exterior features: Fire Pit, Garden, Irrigation System, Private Mailbox, Sidewalk
    • Fencing: Vinyl,Wood
    Lot
    • Size: 9,791 Square Feet
    Details
    • Parcel number: 1926330070000000200
    • Zoning: PUD
    • Special conditions: None

    Construction

    Type & style
    • Home type: SingleFamily
    • Property subtype: Single Family Residence
    Materials
    • Block, Stucco
    • Foundation: Slab
    • Roof: Shingle
    Condition
    • New construction: No
    • Year built: 1991

    Utilities & green energy

    • Sewer: Public Sewer
    • Water: Public
    • Utilities for property: Cable Connected, Electricity Connected, Fiber Optics, Sewer Connected, Street Lights, Underground Utilities, Water Connected

    Community & HOA

    Community
    • Security: Fire Alarm, Smoke Detector(s), Touchless Entry
    • Pet fee: $0 monthly
    • Subdivision: TURTLE LAKES
    HOA
    • Has HOA: Yes
    • HOA fee: $33 monthly
    • HOA name: Turtle Lakes HOA, CPA Robert Graham
    Location
    • Region: Lutz

    Financial & listing details

    • Price per square foot: $213/sqft
    • Tax assessed value: $362,417
    • Annual tax amount: $4,950
    • Date on market: 2/12/2026
    • Cumulative days on market: 78 days
    • Listing terms: Cash,Conventional,FHA,VA Loan
    • Ownership: Fee Simple
    • Total actual rent: 0
    • Electric utility on property: Yes
    • Road surface type: Paved

    Price history

    DateEventPrice
    6/11/2026Sold$380,000-3.5%$213/sqft
    Source: Stellar MLS #TB8474574 Report a problem
    5/1/2026Pending sale$393,900$221/sqft
    Source: Stellar MLS #TB8474574 Report a problem
    4/9/2026Price change$393,900-3%$221/sqft
    Source: Stellar MLS #TB8474574 Report a problem
    2/13/2026Listed for sale$405,900+192.2%$227/sqft
    Source: Stellar MLS #TB8474574 Report a problem
    10/28/2002Sold$138,900+31.7%$78/sqft
    Source: Public Record Report a problem
    11/12/1998Sold$105,500$59/sqft
    Source: Public Record Report a problem

    Public tax history

    YearProperty taxesTax assessment
    2024$4,950 +3.8%$318,230
    2023$4,771 +11.1%$318,230 +6.2%
    2022$4,293 +151.1%$299,616 +123.7%
    2021$1,710 +1.9%$133,960 +1.4%
    2020$1,677 +2.9%$132,110 +2.3%
    2019$1,631 $129,140 +1.9%
    2018$1,631 +2.3%$126,741
    2017$1,594 +0.7%$126,741 +4.2%
    2016$1,583 +2.7%$121,581 +0.7%
    2015$1,542 +3%$120,736 -4.4%
    2014$1,496 $126,275 +7%
    2013-- $118,008 -0.2%
    2012-- $118,242 -7.7%
    2011-- $128,128 -8.7%
    2010-- $140,366 -9.9%
    2009-- $155,722 -18.3%
    2008-- $190,658 -10.2%
    2007-- $212,358 +10.9%
    2006-- $191,517 +30.6%
    2005-- $146,647 +14.3%
    2004-- $128,272 +7.4%
    2003-- $119,488 +8.1%
    2002-- $110,529 +25%
    2000-- $88,418 +1.6%
    1999-- $87,056
    Find assessor info on the county website

    Neighborhood: Turtle Lakes

    Nearby schools

    GreatSchools rating
    Get a cash offer in 3 minutes
    Find out how much your home could sell for in as little as 3 minutes with a no-obligation cash offer.
    Estimated market value
    $379,900
    Get a cash offer in 3 minutes
    Find out how much your home could sell for in as little as 3 minutes with a no-obligation cash offer.
    Estimated market value
    $379,900