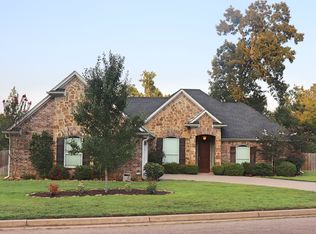
Welcome to your dream home! This spacious and versatile 3-bedroom, 2.5-bath residence also features a dedicated office that could easily be used as a 4th bedroom, offering comfort, functionality, and style in every corner. The flexible office space is perfect for a private workspace, guest room, or nursery—tailored to fit your lifestyle needs. Step into an open floor plan ideal for entertaining, highlighted by a large kitchen with ample counter space and cabinetry, a cozy breakfast area, and a separate formal dining room—perfect for hosting dinner parties or holiday gatherings. The oversized primary suite serves as a true retreat, offering plenty of space for a sitting area or workspace, along with a spacious en-suite bath. Upstairs, you’ll find two well-appointed bedrooms that are perfect for family, guests, or additional workspaces. Recent upgrades include a brand-new roof installed in September 2025, providing peace of mind and long-term value. Don’t miss the opportunity to own this thoughtfully designed home that blends everyday comfort with flexible living options. Schedule your showing today!
Sold
Zillow last checked:
Listing updated:
Bought with:
Sarah Johnston
Julie Woods & Associates - Longview
Source: GTARMLS,MLS#: 26000548
Price history
| Date | Event | Price |
|---|---|---|
| 3/17/2026 | Sold | -- |
Source:  GTARMLS #26000548 Report a problem GTARMLS #26000548 Report a problem | ||
| 2/18/2026 | Pending sale | $346,900$170/sqft |
Source: GTARMLS #26000548 Report a problem | ||
| 1/12/2026 | Price change | $346,900-0.9%$170/sqft |
Source:  LGVBOARD #20260212 Report a problem LGVBOARD #20260212 Report a problem | ||
| 10/24/2025 | Price change | $349,900-1.4%$171/sqft |
Source: GTARMLS #25009757 Report a problem | ||
| 8/25/2025 | Listed for sale | $354,900$174/sqft |
Source: LGVBOARD #20254437 Report a problem | ||
| 7/31/2025 | Pending sale | $354,900$174/sqft |
Source: GTARMLS #25009757 Report a problem | ||
| 7/25/2025 | Price change | $354,900-1.4%$174/sqft |
Source: LGVBOARD #20254437 Report a problem | ||
| 6/26/2025 | Listed for sale | $359,900+33.3%$176/sqft |
Source: LGVBOARD #20254437 Report a problem | ||
| 7/5/2019 | Listing removed | $269,900$132/sqft |
Source: ELITE GROUP REAL ESTATE #20192730 Report a problem | ||
| 5/23/2019 | Listed for sale | $269,900+4.8%$132/sqft |
Source: ELITE GROUP REAL ESTATE #20192730 Report a problem | ||
| 5/11/2017 | Listing removed | $257,500$126/sqft |
Source: ELITE GROUP REAL ESTATE #20170428 Report a problem | ||
| 2/1/2017 | Listed for sale | $257,500$126/sqft |
Source: ELITE GROUP REAL ESTATE #20170428 Report a problem | ||
| 6/6/2016 | Listing removed | $257,500$126/sqft |
Source: Daub Realty #20160513 Report a problem | ||
| 2/28/2016 | Listed for sale | $257,500-0.9%$126/sqft |
Source: Daub Realty #20160513 Report a problem | ||
| 10/4/2015 | Listing removed | $259,900$127/sqft |
Source: Visual Tour #20154136 Report a problem | ||
| 5/20/2015 | Price change | $259,900+0.3%$127/sqft |
Source: Visual Tour #20154136 Report a problem | ||
| 12/24/2014 | Price change | $259,000-1.1%$127/sqft |
Source: RE/MAX First Choice #151917 Report a problem | ||
| 12/23/2014 | Price change | $261,900+1.1%$128/sqft |
Source: RE/MAX First Choice #151917 Report a problem | ||
| 12/22/2014 | Price change | $259,000-1.1%$127/sqft |
Source: RE/MAX First Choice #151917 Report a problem | ||
| 8/28/2014 | Price change | $261,900-1.2%$128/sqft |
Source: RE/MAX First Choice #151917 Report a problem | ||
| 6/11/2014 | Price change | $265,000-1.9%$130/sqft |
Source: Owner Report a problem | ||
| 6/3/2014 | Price change | $269,9990%$132/sqft |
Source: Owner Report a problem | ||
| 5/26/2014 | Price change | $270,000-1.8%$132/sqft |
Source: Owner #150208 Report a problem | ||
| 4/17/2014 | Price change | $275,000-1.1%$135/sqft |
Source: Owner #150208 Report a problem | ||
| 4/1/2014 | Price change | $278,000-0.7%$136/sqft |
Source: Owner #150208 Report a problem | ||
| 3/24/2014 | Listed for sale | $280,000$137/sqft |
Source: Owner #150208 Report a problem | ||