Beautiful one-story home located in The Greens of Firewheel, offering 4 bedrooms, 3 full bathrooms, and 2,984 sq. ft. of living space on an oversized 0.382-acre lot. This well-maintained residence features wood flooring, plantation shutters, and stunning floor-to-ceiling windows in the main living room that flood the space with natural light. A beautiful pitched wood tray ceiling adds warmth and architectural character to the second living area, which features a wet bar and connects seamlessly to the main living room—perfect for entertaining. A see-through fireplace creates a cozy focal point between the living spaces. The thoughtfully designed layout includes a formal dining area conveniently connected to the kitchen, along with a bright breakfast area for everyday dining. The kitchen is equipped with granite countertops, white subway tile backsplash, and stainless-steel appliances, creating a functional and stylish space for cooking and gathering. The spacious primary suite offers a relaxing retreat with dual walk-in closets, a spa tub, dual sinks, and generous bedroom space. The third bedroom is currently being utilized as a private home office, offering flexibility for today’s lifestyle needs. Step outside to an entertainer’s backyard with a pool, spa, green space, storage shed, privacy fence, and a eco-friendly, keyhole garden. A long driveway leads to a 3-car garage and a recently added concrete pad behind the gate, providing secure, out-of-sight parking for an RV or boat. Walk to Luna Elementary or enjoy quick access to One Eleven Ranch Park, Firewheel Town Center’s shopping and dining, and Firewheel Golf Park—a premier 63-hole championship destination. This exceptional home combines comfort, functionality, and an unbeatable Garland location. Make sure to see the large storage area. Washer & Dryer convey to buyer
Sold
Price Unknown
1414 O'Shannon Ln, Garland, TX 75044
4beds
2,984sqft
Single Family Residence
Built in 1986
0.38 Acres Lot
$616,100 Zestimate®
$--/sqft
$3,460 Estimated rent
Home value
$616,100
$585,000 - $647,000
$3,460/mo
Zestimate® history
Owner options
List your home for rent
$3,460/mo
Rent Zestimate®
Find your next renter with Zillow Rental Manager. Plus, with online applications, you can quickly screen prospective tenants – for free.
$3,460/mo
Rent Zestimate®
Refinance and save
Refinancing to a lower rate could help reduce your monthly payments and save thousands over the life of the loan.
Explore your selling options
Work with a Zillow partner agent
Leverage their expertise and Zillow's premium Showcase listings to get your home seen by more buyers.
Get startedList with your own agent
Get your home in front of millions of buyers by listing it on Zillow.
Learn how to do itSell it yourself
Take full control of how buyers see your home on Zillow by listing For Sale by Owner (FSBO).
List your homeWhat's special
Privacy fenceWood flooringStainless-steel appliancesStorage shedThoughtfully designed layoutWet barSpa tub
Zillow last checked:
Listing updated:
Listed by:
Jay Newton 0593914 972-608-0300,
Ebby Halliday Realtors 972-608-0300
Bought with:
Dana Duckworth, 0527084
Coldwell Banker Apex, REALTORS
Source: NTREIS,MLS#: 21263856
Facts & features
Interior
Bedrooms & bathrooms
- Bedrooms: 4
- Bathrooms: 3
- Full bathrooms: 3
Primary bedroom
- Features: Ceiling Fan(s), Jetted Tub, Linen Closet, Separate Shower, Walk-In Closet(s)
- Level: First
- Dimensions: 14 x 13
Bedroom
- Features: Ceiling Fan(s)
- Level: First
- Dimensions: 13 x 12
Bedroom
- Features: Ceiling Fan(s)
- Level: First
- Dimensions: 13 x 11
Bedroom
- Features: Ceiling Fan(s)
- Level: First
- Dimensions: 12 x 10
Breakfast room nook
- Level: First
- Dimensions: 13 x 10
Dining room
- Level: First
- Dimensions: 12 x 12
Kitchen
- Features: Breakfast Bar, Built-in Features, Ceiling Fan(s), Eat-in Kitchen, Granite Counters, Kitchen Island
- Level: First
- Dimensions: 14 x 12
Laundry
- Features: Built-in Features, Utility Sink
- Level: First
- Dimensions: 10 x 7
Living room
- Features: Ceiling Fan(s), Fireplace
- Level: First
- Dimensions: 24 x 15
Living room
- Features: Built-in Features, Ceiling Fan(s), Fireplace
- Level: First
- Dimensions: 21 x 16
Heating
- Central, Natural Gas
Cooling
- Central Air, Ceiling Fan(s), Electric
Appliances
- Included: Dishwasher, Electric Cooktop, Electric Oven, Disposal, Gas Water Heater, Microwave, Tankless Water Heater
- Laundry: Washer Hookup, Dryer Hookup, ElectricDryer Hookup, GasDryer Hookup, Laundry in Utility Room
Features
- Wet Bar, Granite Counters, High Speed Internet, Cable TV, Vaulted Ceiling(s), Wired for Sound
- Flooring: Ceramic Tile, Tile, Wood
- Windows: Window Coverings
- Has basement: No
- Number of fireplaces: 1
- Fireplace features: Double Sided, Gas, Gas Starter, Masonry, See Through, Wood Burning
Interior area
- Total interior livable area: 2,984 sqft
Property
Parking
- Total spaces: 3
- Parking features: Additional Parking, Garage, Garage Door Opener, Oversized, RV Access/Parking, Garage Faces Side
- Attached garage spaces: 3
Features
- Levels: One
- Stories: 1
- Patio & porch: Patio, Covered
- Exterior features: Rain Gutters
- Pool features: Gunite, Heated, In Ground, Outdoor Pool, Pool
- Fencing: Back Yard,Wood
Lot
- Size: 0.38 Acres
- Features: Back Yard, Interior Lot, Lawn, Landscaped, Few Trees
Details
- Additional structures: Other
- Parcel number: 26254750050080000
Construction
Type & style
- Home type: SingleFamily
- Architectural style: Traditional,Detached
- Property subtype: Single Family Residence
Materials
- Brick
- Foundation: Slab
- Roof: Asphalt
Condition
- Year built: 1986
Utilities & green energy
- Sewer: Public Sewer
- Water: Public
- Utilities for property: Electricity Available, Natural Gas Available, Sewer Available, Separate Meters, Underground Utilities, Water Available, Cable Available
Community & HOA
Community
- Features: Curbs, Sidewalks
- Subdivision: Greens
HOA
- Has HOA: No
Location
- Region: Garland
Financial & listing details
- Tax assessed value: $542,040
- Annual tax amount: $12,980
- Date on market: 5/14/2026
- Cumulative days on market: 22 days
- Listing terms: Cash,Conventional
Price history
| Date | Event | Price |
|---|---|---|
| 6/29/2026 | Sold | -- |
Source: NTREIS #21263856 Report a problem | ||
| 6/12/2026 | Pending sale | $625,000$209/sqft |
Source: NTREIS #21263856 Report a problem | ||
| 6/7/2026 | Contingent | $625,000$209/sqft |
Source: NTREIS #21263856 Report a problem | ||
| 5/31/2026 | Price change | $625,000-2.3%$209/sqft |
Source: NTREIS #21263856 Report a problem | ||
| 5/14/2026 | Listed for sale | $639,900+114.8%$214/sqft |
Source: NTREIS #21263856 Report a problem | ||
| 7/17/2013 | Sold | -- |
Source: Agent Provided Report a problem | ||
| 6/5/2013 | Listed for sale | $297,900$100/sqft |
Source: Ebby Halliday Realtors #11963923 Report a problem | ||
Public tax history
| Year | Property taxes | Tax assessment |
|---|---|---|
| 2025 | $1,363 +9.2% | $542,040 |
| 2024 | $1,248 +6.4% | $542,040 +18.9% |
| 2023 | $1,173 -3.2% | $456,000 -2.3% |
| 2022 | $1,211 | $466,970 |
Find assessor info on the county website
Neighborhood: Greens
Nearby homes
- $571,6004 bd3 ba2.7k sqft1410 O'Shannon Ln, Garland, TX 75044Off Market
- $464,4003 bd2 ba2.2k sqft1418 O'Shannon Ln, Garland, TX 75044Off Market
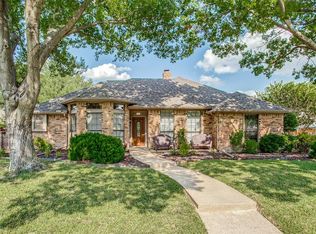
- $466,6003 bd2 ba2.6k sqft6301 O'Ryans Cir, Garland, TX 75044Off Market
- $--3 bd2 ba2.4k sqft1422 O'Shannon Ln, Garland, TX 75044Sold
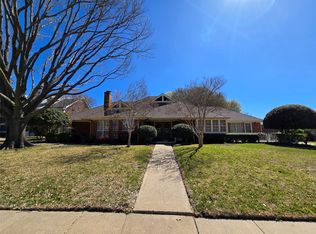
- $503,2003 bd3 ba2.8k sqft1406 O'Shannon Ln, Garland, TX 75044Off Market
- $666,0004 bd4 ba3.3k sqft6305 O'Ryans Cir, Garland, TX 75044Off Market
- $559,4003 bd3 ba2.4k sqft6302 Dublin Dr, Garland, TX 75044Off Market
- $505,3003 bd2 ba2.6k sqft6302 O'Ryans Cir, Garland, TX 75044Off Market
Nearby schools
GreatSchools rating
- 9/10Luna Elementary SchoolGrades: PK-5Distance: 0.2 mi
- 7/10B G Hudson Middle SchoolGrades: 6-8Distance: 2.4 mi
- NAGilbreath-Reed Career And Technical CenterGrades: 11-12Distance: 1.6 mi
Schools provided by the listing agent
- District: Garland ISD
Source: NTREIS. This data may not be complete. We recommend contacting the local school district to confirm school assignments for this home.
Get a cash offer in 3 minutes
Find out how much your home could sell for in as little as 3 minutes with a no-obligation cash offer.
Estimated market value
$616,100
Get a cash offer in 3 minutes
Find out how much your home could sell for in as little as 3 minutes with a no-obligation cash offer.
Estimated market value
$616,100
- Texas
- Dallas County
- Garland
- 75044
- Greens
- 1414 O'Shannon Ln
Nearby cities
Nearby neighborhoods
Nearby zip codes
Other Garland Topics
