Wow! This gorgeous home was remodeled within the last year and has so much to offer! Unique look w-hard marble counters in kitchen running down SIDES of lower cabinets! Subway tile is also featured along w-Whirlpool SS appliances. Great wall design in nook & beautiful wall shelving in LR. Updates include: water-resistant engineered wood flooring w-lifetime guarantee thruout; scratch-resistant hard marble counters in kit-baths; electric heat FP warms the room & flames change colors; updated remote-controlled ceiling fans; LED lights; custom closet system w-soft-pull drawers in master; custom shower tower rain-waterfall faucet in both baths; Barn door to Mbath! Large yard with pool, hot tub & room to play! Hurry!
Foreclosed
Est. $356,900
1414 Oak Hollow Ln, Anna, TX 75409
4beds
2,389sqft
SingleFamily
Built in 2007
7,840 Square Feet Lot
$356,900 Zestimate®
$149/sqft
$24/mo HOA
Overview
- 30 days
- 49
- 10
Facts & features
Interior
Bedrooms & bathrooms
- Bedrooms: 4
- Bathrooms: 3
- Full bathrooms: 2
- 1/2 bathrooms: 1
Heating
- Forced air
Cooling
- Central
Appliances
- Included: Dishwasher, Garbage disposal, Microwave
Features
- Cable TV Available, Decorative Lighting, High Speed Internet Available, Vaulted Ceilings, Window Coverings, Flat Screen Wiring
- Flooring: Hardwood
- Has fireplace: Yes
- Fireplace features: Electric
Interior area
- Structure area source: Tax
- Total interior livable area: 2,389 sqft
Property
Parking
- Parking features: Garage - Attached
Features
- Exterior features: Brick
- Pool features: Separate Spa/Hot Tub, Pool Perimeter Fence, In Ground Fiberglass
- Fencing: Wood
Lot
- Size: 7,840 Square Feet
- Features: Lrg. Backyard Grass, Interior Lot, Subdivision, Landscaped
Details
- Parcel number: R832400N01801
- Other equipment: Built-in Microwave, Range/Oven-Electric, Water Line to Refrigerator, Vent Mechanism, Dishwasher, Disposal
Construction
Type & style
- Home type: SingleFamily
- Architectural style: Traditional
Materials
- Wood
- Foundation: Slab
- Roof: Composition
Condition
- Year built: 2007
Utilities & green energy
- Utilities for property: City Sewer, City Water, Sidewalk, Concrete, Curbs
Community & HOA
Community
- Security: Smoke Detector, Pre-Wired
HOA
- Has HOA: Yes
- Services included: Full Use of Facilities, Management Fees
- HOA fee: $24 monthly
Location
- Region: Anna
Financial & listing details
- Price per square foot: $149/sqft
- Tax assessed value: $346,357
Foreclosure details
Estimated market value
$356,900
$339,000 - $378,000
$2,610/mo
Price history
| Date | Event | Price |
|---|---|---|
| 10/16/2026 | Sold | -- |
Source: Public Record Report a problem | ||
| 10/28/2019 | Sold | -- |
Source: Agent Provided Report a problem | ||
| 10/11/2019 | Pending sale | $279,000$117/sqft |
Source: Keller Williams Realty DPR #14188593 Report a problem | ||
| 9/20/2019 | Listed for sale | $279,000$117/sqft |
Source: Keller Williams Realty DPR #14188593 Report a problem | ||
Public tax history
| Year | Property taxes | Tax assessment |
|---|---|---|
| 2026 | -- | $346,357 -2.6% |
| 2025 | $7,094 -10.6% | $355,473 -10.7% |
| 2024 | $7,937 -2.7% | $398,265 -2.4% |
| 2023 | $8,154 +2.5% | $407,926 +13.7% |
| 2022 | $7,953 +22.3% | $358,844 +25.8% |
| 2021 | $6,503 +1.3% | $285,319 +2.7% |
| 2020 | $6,420 +23.2% | $277,748 +19.2% |
| 2019 | $5,210 +6.3% | $232,986 +10% |
| 2018 | $4,901 +19.7% | $211,805 -2.9% |
| 2017 | $4,094 | $218,088 +14.6% |
| 2016 | $4,094 +21.3% | $190,272 +11.8% |
| 2015 | $3,376 | $170,210 +9.5% |
| 2014 | $3,376 | $155,507 +18.2% |
| 2013 | -- | $131,514 -4.8% |
| 2012 | -- | $138,168 -3.4% |
| 2011 | -- | $143,056 -3.4% |
| 2010 | -- | $148,059 -1.7% |
| 2009 | -- | $150,546 -9.9% |
| 2008 | -- | $167,098 +636.8% |
| 2007 | -- | $22,680 |
| 2006 | -- | $22,680 |
| 2005 | -- | $22,680 |
Find assessor info on the county website
Monthly payment
Climate risks
Neighborhood: 75409
Nearby schools
Schools provided by the listing agent
- Elementary: Sue Evelyn Rattan
- Middle: Anna
- High: Anna
- District: Anna ISD
Source: The MLS. This data may not be complete. We recommend contacting the local school district to confirm school assignments for this home.


Similar homes
- $269,9003 bd2 ba1.6k sqft1217 Post Oak Trl, Anna, TX 75409For SaleMLS ID #21431173, Elena Cone. NTREIS
- $310,0005 bd3 ba2.7k sqft201 Pagoda Dr, Anna, TX 75409For Sale
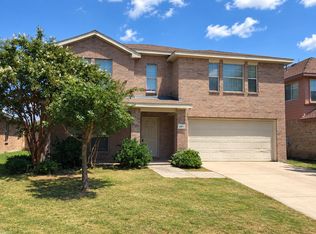 MLS ID #21383591, Paul Elliott. NTREIS
- $370,0004 bd2 ba2k sqft2100 Yarbrough Dr, Anna, TX 75409For Sale
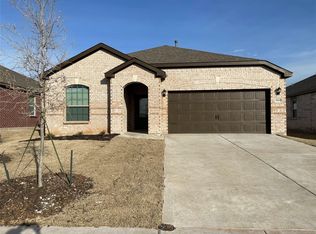 MLS ID #21306226, Mark Hunt. NTREIS
- $284,9003 bd2 ba1.7k sqft2004 Athabasca Falls Dr, Anna, TX 75409For Sale
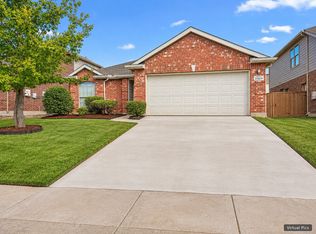 MLS ID #21415334, Gary Singh. NTREIS
