Skip main navigation
Off market
  • $1,805,000

    1414 Oxford St, Berkeley, CA 94709

    3beds
    1,929sqft
    SingleFamily
    Built in 1936
    6,712 Square Feet Lot
    $1,805,000 Zestimate®
    $936/sqft
    $6,433 Estimated rent

    Home value

    $1,805,000

    $1.66M - $1.97M

    $6,433/mo

    Zestimate® history
    Loading
    Loading...

    Owner options

    List your home for rent

    $6,433/mo

    Rent Zestimate®

    Find your next renter with Zillow Rental Manager. Plus, with online applications, you can quickly screen prospective tenants – for free.

    Learn more

    $6,433/mo

    Rent Zestimate®

    Refinance and save

    $11,873/mo

    Est. payment

    Refinancing to a lower rate could help reduce your monthly payments and save thousands over the life of the loan.

    See today's rates

    $11,873/mo

    Est. payment

    Explore your selling options

    Work with a Zillow partner agent

    Leverage their expertise and Zillow's premium Showcase listings to get your home seen by more buyers.

    Get started

    List with your own agent

    Get your home in front of millions of buyers by listing it on Zillow.

    Learn how to do it

    Sell it yourself

    Take full control of how buyers see your home on Zillow by listing For Sale by Owner (FSBO).

    List your home

    What's special

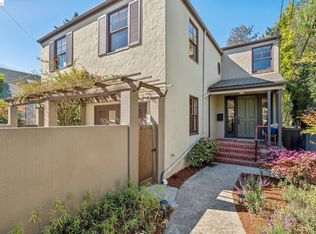
    This impeccable 3+ bed / 2 bath 1936 craftsman Townhome is set back from the street and feels like a single-family home. Updated with careful attention to the original period details. A private gated and landscaped courtyard welcomes you home. The living room is anchored by its deco fireplace, stairway and period-built ins. The dining room flows out French doors to a private back deck overlooking the large shared backyard, complete with apple and plum trees. A large and bright bonus room with high ceilings, bookshelves and beautiful hardwood floors would make a perfect zoom-room, home office, guest room or gym. The updated kitchen with high-end appliances, granite countertops, recessed lighting and a breakfast bar complete the contemporary great-room layout. Upstairs, a split-level hallway leads to three large, sundrenched bedrooms, and an updated bath. Downstairs, a full-size basement with side entrance, full laundry, workbench and extra fridge provide ample storage options. One off-street parking spot and low HOA dues. Cheese Board, Chez Panisse, Original Peets and all the amenities of the Gourmet Gulch neighborhood are only steps away. 2-year-old roof and Sewer-lateral compliant.Property FeaturesBuilt in 19361,740 sq. feet Per Public recordBonus 189 sq. ft. home office/guest room (Zoom Room!)Low HOA dues; $450Sewer and BESO compliantOn-demand water heaterForced air heatingOne car off-street parkingPrivate deeded front courtyardPrivate back deckUpdated windowsWasher/dryerHardwood floors2-year-old roofDues cover-Earthquake Insurance, Liability insurance, and Gardener3D WalkthroughFloor Plan

    This property is off market, which means it's not currently listed for sale or rent on Zillow. This may be different from what's available on other websites or public sources.

    Facts & features

    Interior

    Bedrooms & bathrooms
    • Bedrooms: 3
    • Bathrooms: 2
    • Full bathrooms: 2
    Heating
    • Forced air
    Cooling
    • None
    Appliances
    • Included: Dryer, Washer
    • Laundry: In Basement
    Features
    • Breakfast Bar, Stone Counters, Office
    • Flooring: Tile, Hardwood
    • Basement: Unfinished
    • Fireplace features: Wood Burning, Living Room
    Interior area
    • Total interior livable area: 1,929 sqft

    Property

    Parking
    • Parking features: Garage - Attached
    Features
    • Entry level: 1
    • Patio & porch: Deck
    • Exterior features: Stucco
    Lot
    • Size: 6,712 sqft
    • Features: Regular, Sprinklers In Front, Sprinklers Automatic
    Details
    • Parcel number: 59225841

    Construction

    Type & style
    • Home type: SingleFamily
    • Architectural style: Craftsman
    Materials
    • wood frame
    • Roof: Composition
    Condition
    • Existing
    • Year built: 1936
    Details
    • Builder model: Townhome
    • Builder name: Craftsman

    Utilities & green energy

    • Sewer: Public Sewer
    • Water: Public

    Community & neighborhood

    Location
    • Region: Berkeley

    HOA & financial

    HOA
    • Has HOA: Yes
    • HOA fee: $450 monthly
    • Amenities included: Other
    • Services included: Other, Reserves, Common Area Maint, Earthquake Insurance

    Other

    Other facts
    • Sewer: Public Sewer
    • WaterSource: Public
    • Flooring: Tile, Hardwood
    • Appliances: Dishwasher, Dryer, Washer, Tankless Water Heater, Gas Range/Cooktop
    • AssociationYN: true
    • FireplaceYN: true
    • Basement: Unfinished
    • HeatingYN: true
    • NumberOfUnitsTotal: 2
    • PatioAndPorchFeatures: Deck
    • FireplaceFeatures: Wood Burning, Living Room
    • FireplacesTotal: 1
    • RoomsTotal: 4
    • ConstructionMaterials: Stucco
    • NumberOfUnitsInCommunity: 2
    • ArchitecturalStyle: Craftsman
    • InteriorFeatures: Breakfast Bar, Stone Counters, Office
    • ExteriorFeatures: Back Yard, Front Yard, Garden/Play
    • ParkingFeatures: Converted Garage
    • EntryLevel: 1
    • AssociationAmenities: Other
    • LaundryFeatures: In Basement
    • AssociationFeeIncludes: Other, Reserves, Common Area Maint, Earthquake Insurance
    • BuildingFeatures: Office, Basement Unfinished
    • BuilderModel: Townhome
    • LotFeatures: Regular, Sprinklers In Front, Sprinklers Automatic
    • PropertyCondition: Existing
    • BuilderName: Craftsman
    • Heating: Forced Air 1 Zone
    • Roof: Rolled Composition
    • AssociationName: CALL LISTING AGENT
    • BuildingName: Not Listed
    • AssociationPhone: 510-919-3333
    • MlsStatus: Pending

    Price history

    DateEventPrice
    9/11/2020Sold$1,384,500+6.5%$718/sqft
    Source: bridgeMLS/CCAR/Bay East AOR #40914394 Report a problem
    8/12/2020Pending sale$1,300,000$674/sqft
    Source: McGuire Real Estate #40914394 Report a problem
    7/29/2020Listed for sale$1,300,000+18.2%$674/sqft
    Source: MCGUIRE REAL ESTATE #40914394 Report a problem
    5/28/2020Sold$1,100,000+59.9%$570/sqft
    Source: bridgeMLS/CCAR/Bay East AOR #40906390 Report a problem
    6/8/2007Sold$688,000+145.7%$357/sqft
    Source: Public Record Report a problem
    11/15/1996Sold$280,000$145/sqft
    Source: Public Record Report a problem
    6/28/1995Sold$280,000$145/sqft
    Source: Public Record Report a problem

    Public tax history

    YearProperty taxesTax assessment
    2025-- $1,498,610 +2%
    2024$20,894 +2%$1,469,230 +2%
    2023$20,486 +1.6%$1,440,433 +2%
    2022$20,171 -0.4%$1,412,190 +2%
    2021$20,256 +58.6%$1,384,500 +64.3%
    2020$12,775 +4.1%$842,792 +2%
    2019$12,271 +5.3%$826,273 +2%
    2018$11,656 $810,078 +2%
    2017$11,656 +3.3%$794,198 +2%
    2016$11,283 +1.3%$778,630 +1.5%
    2015$11,133 +4.5%$766,940 +6.5%
    2014$10,657 $720,000 +18%
    2013-- $610,000
    2012-- $610,000
    2011-- $610,000
    2010-- $610,000
    2009-- $610,000 -11.3%
    2008-- $688,000 +102.1%
    2007-- $340,375 +2%
    2006-- $333,703 +2%
    2005-- $327,162 +2%
    2004-- $320,749 +1.9%
    2003-- $314,871 +2%
    2002-- $308,697 +2%
    2001$4,616 $302,644

    Find assessor info on the county website

    Neighborhood: Gourmet Ghetto

    Nearby schools

    GreatSchools rating
    Schools provided by the listing agent
    • District: Berkeley (510) 644-6504

    Source: The MLS. This data may not be complete. We recommend contacting the local school district to confirm school assignments for this home.

    Get a cash offer in 3 minutes
    Find out how much your home could sell for in as little as 3 minutes with a no-obligation cash offer.
    Estimated market value
    $1,805,000
    Get a cash offer in 3 minutes
    Find out how much your home could sell for in as little as 3 minutes with a no-obligation cash offer.
    Estimated market value
    $1,805,000