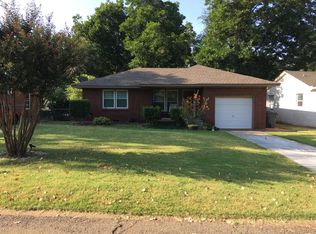
The heart of the Village :) Discover the timeless charm of this delightful 2-bedroom, 1-bathroom home nestled in the heart of The Village. Built in 1950, this well-maintained residence offers around a thousand awesome feet of cozy living space, featuring original wood flooring and a gas log fireplace adding warmth and character. The kitchen is equipped with modern appliances (including a dishwasher for your cleaning pleasure) and the home boasts central heating and cooling for year-round comfort. Outside, you'll find a welcoming porch and a spacious backyard, perfect for relaxation or entertaining. With its prime location near Ridgeview Elementary School and John Marshall High School, this home is ideal for first-time buyers or those looking to downsize. It's a wonderful opportunity to own a piece of The Village's history. Don't miss out—schedule a tour today!
Owner of this property is a licensed real estate agent (OK 176280). Square footage is deemed to be from a reliable source yet offers no warranty or guarantee. Buyer to do their own due diligence. Caveat Emptor
For sale
$165,000
1414 Oxford Way, The Village, OK 73120
2beds
975sqft
Single Family Residence
Built in 1950
6,769 Square Feet Lot
$161,800 Zestimate®
$169/sqft
$-- HOA
What's special
Welcoming porchOriginal wood flooring
- 17 days
- 628
- 57
Likely to sell faster than
Zillow last checked:
Listing updated:
Listed by:
Will Fraser 405-215-8133,
Craftsman Real Estate Services,
Kristyn Dean 480-734-1001,
Craftsman Real Estate Services
Source: MLSOK/OKCMAR as distributed by MLS GRID,MLS#: 1174871
Facts & features
Interior
Bedrooms & bathrooms
- Bedrooms: 2
- Bathrooms: 1
- Full bathrooms: 1
Other
- Description: Fireplace
Heating
- Has Heating (Unspecified Type)
Cooling
- Has cooling: Yes
Appliances
- Included: Dishwasher, Microwave, Refrigerator, Built-In Electric Oven, Built-In Gas Range
Features
- Flooring: Carpet, Wood
- Number of fireplaces: 1
- Fireplace features: Wood Burning
Interior area
- Total structure area: 975
- Total interior livable area: 975 sqft
Property
Parking
- Total spaces: 1
- Parking features: Concrete
- Garage spaces: 1
Features
- Levels: One
- Stories: 1
- Exterior features: Rain Gutters
Lot
- Size: 6,769 Square Feet
- Features: Interior Lot
Details
- Parcel number: 1414NONEOxford73120
- Special conditions: Owner Associate
Construction
Type & style
- Home type: SingleFamily
- Architectural style: Traditional
- Property subtype: Single Family Residence
Materials
- Brick & Frame
- Foundation: Conventional
- Roof: Composition
Condition
- Year built: 1950
Utilities & green energy
- Utilities for property: Cable Available, High Speed Internet, Public
Community & HOA
Location
- Region: The Village
Financial & listing details
- Price per square foot: $169/sqft
- Tax assessed value: $119,726
- Annual tax amount: $1,435
- Date on market: 9/14/2026
- Listing terms: Cash,Conventional,Trade
- Electric utility on property: Yes
Estimated market value
$161,800
$154,000 - $170,000
$1,317/mo
Price history
| Date | Event | Price |
|---|---|---|
| 9/14/2026 | Price change | $165,000-2.9%$169/sqft |
Source:  MLSOK/OKCMAR as distributed by MLS GRID #1174871 Report a problem MLSOK/OKCMAR as distributed by MLS GRID #1174871 Report a problem | ||
| 9/2/2026 | Listing removed | $1,280$1/sqft |
Source: Zillow Rentals Report a problem | ||
| 8/8/2026 | Listed for rent | $1,280+31.3%$1/sqft |
Source: Zillow Rentals Report a problem | ||
| 10/17/2024 | Listed for sale | $169,900+82.7%$174/sqft |
Source: MLSOK/OKCMAR as distributed by MLS GRID #1138051 Report a problem | ||
| 9/9/2020 | Listing removed | $975$1/sqft |
Source: ERA Courtyard Real Estate Report a problem | ||
| 9/3/2020 | Listed for rent | $975$1/sqft |
Source: ERA Courtyard Real Estate Report a problem | ||
| 7/21/2020 | Listing removed | $975$1/sqft |
Source: ERA Courtyard Real Estate Report a problem | ||
| 6/29/2020 | Listed for rent | $975$1/sqft |
Source: ERA Courtyard Real Estate Report a problem | ||
| 8/10/2019 | Listing removed | $975$1/sqft |
Source: ERA Courtyard Real Estate Report a problem | ||
| 8/5/2019 | Listed for rent | $975$1/sqft |
Source: ERA Courtyard Real Estate Report a problem | ||
| 6/4/2019 | Sold | $93,000$95/sqft |
Source: Public Record Report a problem | ||
Public tax history
| Year | Property taxes | Tax assessment |
|---|---|---|
| 2025 | $1,613 +2.9% | $13,169 +5% |
| 2024 | $1,567 +9.3% | $12,542 +5% |
| 2023 | $1,435 +9.4% | $11,944 +5% |
| 2022 | $1,311 +8.2% | $11,376 +5% |
| 2021 | $1,212 +4.6% | $10,835 +3.1% |
| 2020 | $1,159 +28.9% | $10,505 +9.6% |
| 2019 | $899 +5% | $9,586 +5% |
| 2018 | $857 -6% | $9,130 -1.8% |
| 2017 | $912 | $9,294 +3% |
| 2016 | $912 +2.5% | $9,019 -0.2% |
| 2015 | $889 +2.1% | $9,033 +2% |
| 2014 | $872 | $8,858 +1.2% |
| 2013 | -- | $8,752 +0.8% |
| 2012 | -- | $8,681 -0.9% |
| 2011 | -- | $8,757 +4.9% |
| 2010 | -- | $8,344 +5% |
| 2009 | -- | $7,947 +5% |
| 2008 | -- | $7,568 +5% |
| 2007 | -- | $7,208 +5% |
| 2006 | -- | $6,865 +5% |
| 2005 | -- | $6,537 -88.5% |
| 2004 | $599 | $56,612 +809.3% |
| 2003 | -- | $6,226 +10.2% |
| 2002 | -- | $5,649 |
| 2001 | -- | $5,649 |
| 2000 | -- | $5,649 +15.1% |
| 1999 | -- | $4,907 |
Find assessor info on the county website
Monthly payment
Est. payment
Payment breakdown
Explore the cost of this home by adjusting the details. Changes won't be saved.Climate risks
Neighborhood: The Village
Nearby schools
Schools provided by the listing agent
- Elementary: Ridgeview ES
- Middle: John Marshall MS
- High: John Marshall HS
Source: MLSOK/OKCMAR as distributed by MLS GRID. This data may not be complete. We recommend contacting the local school district to confirm school assignments for this home.
Similar homes
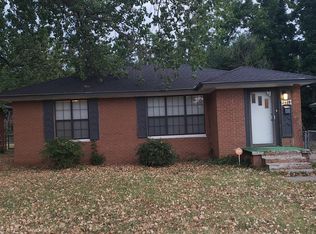
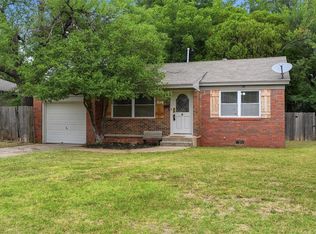
- $154,9502 bd1 ba909 sqft1917 Downing St, Oklahoma City, OK 73120For Sale
 MLS ID #1235092, John Privette, Metro First Realty Group. MLSOK/OKCMAR as distributed by MLS GRID
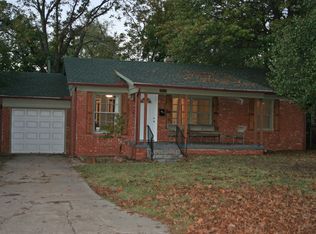
 - $179,0003 bd1 ba1.2k sqft1607 Oxford Way, Oklahoma City, OK 73120For Sale
 MLS ID #1243323, Jarred Smith, West and Main Homes. MLSOK/OKCMAR as distributed by MLS GRID
 - $175,0002 bd1 ba1.2k sqft1151 NW 92nd St, Oklahoma City, OK 73114For Sale
 MLS ID #1232180, Tina Allen, Metro First Realty. MLSOK/OKCMAR as distributed by MLS GRID
 - $199,0003 bd2 ba1.2k sqft1407 Casady Ln, Oklahoma City, OK 73120For Sale
 MLS ID #1243193, Michelle Sudderth, Sudderth Collective RealEstate. MLSOK/OKCMAR as distributed by MLS GRID
