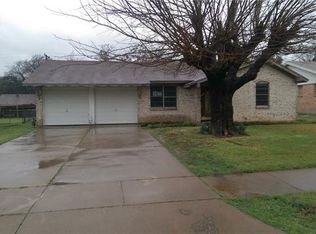
Welcome to 1414 Phillips St., a charming home nestled in the heart of Cleburne, TX, offering a perfect blend of comfort, functionality, and convenience. This property features a versatile shed in the backyard that doubles as a fully equipped workshop, complete with built-in cabinets, countertops, ample lighting, and an AC unit—ideal for hobbies, DIY projects, or creating the workspace of your dreams. The front yard boasts an ornamental well, adding a touch of country charm, though it is purely decorative and non-functional. For added convenience, the washer and dryer can remain with the property if the buyers would like, making the move-in process even smoother.
This home’s location is another standout feature. Just minutes away, Hulen Park offers walking trails, picnic areas, and community events, while downtown Cleburne is close by with its variety of shops, restaurants, and entertainment options. Sports and outdoor enthusiasts will appreciate being near the Cleburne Railroaders Ballpark and Lake Pat Cleburne for recreational activities. With so much to offer both inside and out, this property is ready to welcome you home. Schedule your showing today and experience everything this home has to offer!
Sold
Price Unknown
1414 Phillips St, Cleburne, TX 76033
3beds
1,467sqft
Single Family Residence
Built in 1969
7,187 Square Feet Lot
$227,200 Zestimate®
$--/sqft
$1,730 Estimated rent
Home value
$227,200
$211,000 - $243,000
$1,730/mo
Zestimate® history
Owner options
List your home for rent
$1,730/mo
Rent Zestimate®
Find your next renter with Zillow Rental Manager. Plus, with online applications, you can quickly screen prospective tenants – for free.
$1,730/mo
Rent Zestimate®
Refinance and save
Refinancing to a lower rate could help reduce your monthly payments and save thousands over the life of the loan.
Explore your selling options
Work with a Zillow partner agent
Leverage their expertise and Zillow's premium Showcase listings to get your home seen by more buyers.
Get startedList with your own agent
Get your home in front of millions of buyers by listing it on Zillow.
Learn how to do itSell it yourself
Take full control of how buyers see your home on Zillow by listing For Sale by Owner (FSBO).
List your homeWhat's special
Fully equipped workshopAmple lightingAc unitBuilt-in cabinets
Zillow last checked:
Listing updated:
Listed by:
Haley Howard 0698799 469-601-2122,
EXP REALTY 888-519-7431
Bought with:
April Zuniga
Coldwell Banker Apex, REALTORS Cleburne
Source: NTREIS,MLS#: 20778973
Facts & features
Interior
Bedrooms & bathrooms
- Bedrooms: 3
- Bathrooms: 2
- Full bathrooms: 1
- 1/2 bathrooms: 1
Primary bedroom
- Features: Ceiling Fan(s), En Suite Bathroom
- Level: First
- Dimensions: 11 x 11
Living room
- Features: Ceiling Fan(s)
- Level: First
- Dimensions: 12 x 12
Appliances
- Included: Dryer, Dishwasher, Gas Cooktop, Gas Oven, Refrigerator, Washer
- Laundry: Washer Hookup, Electric Dryer Hookup, Laundry in Utility Room
Features
- Decorative/Designer Lighting Fixtures, High Speed Internet, Open Floorplan, Pantry, Natural Woodwork, Wired for Sound
- Flooring: Carpet
- Has basement: No
- Has fireplace: No
Interior area
- Total interior livable area: 1,467 sqft
Property
Parking
- Parking features: Additional Parking, Converted Garage, Concrete, Driveway, Kitchen Level, No Garage, Open, Outside, Oversized, Paved, Parking Pad, On Street
- Has uncovered spaces: Yes
Features
- Levels: One
- Stories: 1
- Patio & porch: Covered
- Exterior features: Storage
- Pool features: None
- Fencing: Back Yard,Chain Link
Lot
- Size: 7,187 Square Feet
- Features: Back Yard, Cleared, Lawn, Subdivision, Few Trees
Details
- Additional structures: Shed(s), Storage, Workshop
- Parcel number: 126308200510
Construction
Type & style
- Home type: SingleFamily
- Architectural style: Traditional,Detached
- Property subtype: Single Family Residence
Materials
- Brick
- Foundation: Slab
- Roof: Shingle
Condition
- Year built: 1969
Utilities & green energy
- Sewer: Public Sewer
- Water: Public
- Utilities for property: Cable Available, Electricity Connected, Sewer Available, Water Available
Community & HOA
Community
- Security: Carbon Monoxide Detector(s), Smoke Detector(s)
- Subdivision: Westridge
HOA
- Has HOA: No
Location
- Region: Cleburne
Financial & listing details
- Tax assessed value: $276,062
- Annual tax amount: $6,155
- Date on market: 11/16/2024
- Cumulative days on market: 38 days
- Electric utility on property: Yes
Price history
| Date | Event | Price |
|---|---|---|
| 1/21/2025 | Sold | -- |
Source: NTREIS #20778973 Report a problem | ||
| 1/1/2025 | Pending sale | $209,999$143/sqft |
Source: NTREIS #20778973 Report a problem | ||
| 12/19/2024 | Price change | $209,999-1.4%$143/sqft |
Source: NTREIS #20778973 Report a problem | ||
| 12/9/2024 | Price change | $213,000-0.9%$145/sqft |
Source: NTREIS #20778973 Report a problem | ||
| 11/16/2024 | Listed for sale | $215,000$147/sqft |
Source: NTREIS #20778973 Report a problem | ||
Public tax history
| Year | Property taxes | Tax assessment |
|---|---|---|
| 2025 | $6,249 +1.5% | $276,062 |
| 2024 | $6,155 +13.6% | $276,062 +13.3% |
| 2023 | $5,420 +9.6% | $243,576 +23.2% |
| 2022 | $4,946 +30% | $197,647 +35.5% |
| 2021 | $3,806 -0.9% | $145,874 +5.2% |
| 2020 | $3,842 +12.3% | $138,634 +12.3% |
| 2019 | $3,421 +269% | $123,472 +31.7% |
| 2018 | $927 +0.3% | $93,773 +7.2% |
| 2017 | $925 -0.2% | $87,450 +16.6% |
| 2016 | $927 -12.8% | $74,974 +12.2% |
| 2015 | $1,062 | $66,807 -0.5% |
| 2014 | $1,062 | $67,173 |
| 2012 | -- | -- |
| 2011 | -- | -- |
| 2010 | -- | -- |
| 2009 | -- | -- |
| 2008 | -- | -- |
| 2007 | -- | -- |
| 2006 | -- | -- |
| 2005 | -- | -- |
| 2004 | -- | -- |
| 2003 | -- | -- |
| 2002 | -- | -- |
| 2001 | -- | -- |
| 2000 | -- | -- |
Find assessor info on the county website
Neighborhood: Westridge
Nearby homes
- $185,2003 bd1 ba1.4k sqft1416 Phillips St, Cleburne, TX 76033Off Market
- $182,5003 bd1 ba1.4k sqft1412 Phillips St, Cleburne, TX 76033Off Market
- $248,0003 bd2 ba2k sqft1409 Roberts Ave, Cleburne, TX 76033Off Market
- $189,9003 bd2 ba1.3k sqft1410 Phillips St, Cleburne, TX 76033Off Market
- $170,2003 bd1 ba1k sqft1418 Phillips St, Cleburne, TX 76033Off Market
- $180,0003 bd2 ba1.3k sqft1407 Roberts Ave, Cleburne, TX 76033Off Market
- $172,8003 bd1 ba1.3k sqft1411 Roberts Ave, Cleburne, TX 76033Off Market
- $185,0003 bd2 ba1.4k sqft1405 Roberts Ave, Cleburne, TX 76033Off Market
Nearby schools
GreatSchools rating
- 7/10Cooke Elementary SchoolGrades: PK-4Distance: 0.4 mi
- 4/10Ad Wheat Middle SchoolGrades: 7-8Distance: 0.8 mi
- 5/10Cleburne High SchoolGrades: 9-12Distance: 1 mi
Schools provided by the listing agent
- Elementary: Cooke
- Middle: Ad Wheat
- High: Cleburne
- District: Cleburne ISD
Source: NTREIS. This data may not be complete. We recommend contacting the local school district to confirm school assignments for this home.
Get a cash offer in 3 minutes
Find out how much your home could sell for in as little as 3 minutes with a no-obligation cash offer.
Estimated market value
$227,200
Get a cash offer in 3 minutes
Find out how much your home could sell for in as little as 3 minutes with a no-obligation cash offer.
Estimated market value
$227,200
- Texas
- Johnson County
- Cleburne
- 76033
- Westridge
- 1414 Phillips St
