Introducing brand new townhomes in Pierce Creek Village, where modern design meets timeless comfort. Ideally situated between the vibrant heart of Downtown Denver and the breathtaking Rocky Mountains, this home promises a lifestyle of convenience and ease. As you step inside and ascend the stairs, you'll be greeted by a bright and airy open-concept living space. Large windows flood the area with natural light, beautifully showcasing the townhome's expansive layout. The living room flows effortlessly into the well-appointed kitchen, complete with ample storage, sleek stainless steel appliances, and thoughtful design for both function and style. Retreat to the expansive primary suite, featuring a luxurious ensuite bath for ultimate relaxation. With a rooftop patio perfect for taking in Colorado’s stunning sunsets and an attached 2-car garage, this home provides the ideal balance of convenience and luxury. Located in Lakewood's Historic West Colfax corridor, this community is a stone’s throw from the vibrant 40 West Arts District, cultural gems like Casa Bonita, and convenient access to shopping, dining, and the W-Line to Union Station. Enjoy a quick 10-minute drive to Downtown Denver or escape to the Foothills for a scenic getaway. No matter your needs, Pierce Creek Village is more than just a home—it’s a lifestyle.
See floor plan and overall site plan in pictures.
Use our preferred lender! Jimmy Everetts, with The Shield Lending Team, is offering the borrower up to $10k to use for closing costs or interest rate buydowns! For more information call Jimmy at (720) 979-8742
https://piercecreekvillage.com
Sold for $675,000
$675,000
1414 Pierce Street, Lakewood, CO 80214
3beds
2,107sqft
Townhouse
Built in 2024
-- sqft lot
$647,700 Zestimate®
$320/sqft
$3,390 Estimated rent
Home value
$647,700
$602,000 - $693,000
$3,390/mo
Zestimate® history
Owner options
List your home for rent
$3,390/mo
Rent Zestimate®
Find your next renter with Zillow Rental Manager. Plus, with online applications, you can quickly screen prospective tenants – for free.
$3,390/mo
Rent Zestimate®
Refinance and save
$4,281/mo
Est. payment
Refinancing to a lower rate could help reduce your monthly payments and save thousands over the life of the loan.
$4,281/mo
Est. payment
Explore your selling options
Work with a Zillow partner agent
Leverage their expertise and Zillow's premium Showcase listings to get your home seen by more buyers.
Get startedList with your own agent
Get your home in front of millions of buyers by listing it on Zillow.
Learn how to do itSell it yourself
Take full control of how buyers see your home on Zillow by listing For Sale by Owner (FSBO).
List your homeWhat's special
Rooftop patioLuxurious ensuite bathSleek stainless steel appliancesExpansive layoutWell-appointed kitchenLarge windows
Zillow last checked:
Listing updated:
Listed by:
Lori Abbey 720-840-4984 lori@theabbeycollection.com,
Compass - Denver
Bought with:
Olivia Kunevicius, 100027536
Milehimodern
Source: REcolorado as distributed by MLS GRID,MLS#: 6009535
Facts & features
Interior
Bedrooms & bathrooms
- Bedrooms: 3
- Bathrooms: 3
- Full bathrooms: 3
- Main level bathrooms: 1
- Main level bedrooms: 1
Primary bedroom
- Description: 3rd Level
- Level: Upper
Bedroom
- Level: Main
Bedroom
- Description: 3rd Level
- Level: Upper
Primary bathroom
- Description: 3rd Level
- Level: Upper
Bathroom
- Level: Main
Bathroom
- Description: 3rd Level
- Level: Upper
Kitchen
- Description: 2nd Level
- Level: Upper
Laundry
- Description: 3rd Level
- Level: Upper
Living room
- Description: 2nd Level
- Level: Upper
Heating
- Forced Air
Cooling
- Central Air
Appliances
- Included: Convection Oven, Dishwasher, Disposal, Electric Water Heater, Microwave, Oven, Range, Range Hood, Refrigerator
Features
- Has basement: No
- Common walls with other units/homes: 2+ Common Walls
Interior area
- Total structure area: 2,107
- Total interior livable area: 2,107 sqft
- Finished area above ground: 1,710
Property
Parking
- Total spaces: 6
- Parking features: Asphalt, Oversized, Oversized Door
- Attached garage spaces: 2
- Details: Off Street Spaces: 4
Features
- Levels: Three Or More
- Has view: Yes
- View description: City, Mountain(s)
Details
- Parcel number: 523379
- Special conditions: Standard
Construction
Type & style
- Home type: Townhouse
- Property subtype: Townhouse
- Attached to another structure: Yes
Materials
- Cement Siding
- Roof: Membrane
Condition
- New Construction
- New construction: Yes
- Year built: 2024
Utilities & green energy
- Electric: 110V, 220 Volts, 220 Volts in Garage
- Sewer: Public Sewer
- Water: Public
Green energy
- Energy efficient items: Appliances, Construction, HVAC, Insulation, Lighting, Water Heater, Windows
Community & HOA
Community
- Subdivision: Lakewood
HOA
- Has HOA: Yes
- HOA fee: $290 monthly
- HOA name: Pierce Creek Management
- HOA phone: 303-646-7543
Location
- Region: Lakewood
Financial & listing details
- Price per square foot: $320/sqft
- Tax assessed value: $458,126
- Annual tax amount: $2,000
- Date on market: 1/1/2025
- Listing terms: 1031 Exchange,Cash,Conventional,FHA,Other,VA Loan
- Exclusions: Seller's Personal Property And Staging Items.
- Ownership: Builder
- Road surface type: Paved
Price history
| Date | Event | Price |
|---|---|---|
| 3/4/2025 | Sold | $675,000-0.7%$320/sqft |
Source:  REcolorado as distributed by MLS GRID #6009535 Report a problem REcolorado as distributed by MLS GRID #6009535 Report a problem | ||
| 1/15/2025 | Pending sale | $680,000$323/sqft |
Source: REcolorado as distributed by MLS GRID #6009535 Report a problem | ||
| 1/1/2025 | Listed for sale | $680,000$323/sqft |
Source: REcolorado as distributed by MLS GRID #6009535 Report a problem | ||
Public tax history
| Year | Property taxes | Tax assessment |
|---|---|---|
| 2025 | $683 | $28,633 +279.8% |
| 2024 | -- | $7,538 |
| 2023 | -- | -- |
Find assessor info on the county website
Neighborhood: Two Creeks
Nearby homes
- $595,0003 bd3 ba2.2k sqft1412 Pierce St, Lakewood, CO 80214Sold
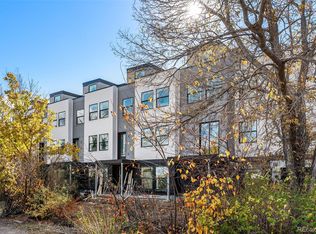
- $---- sqft1411 Pierce St, Lakewood, CO 80214Off Market
- $1,700,0002 bd1 ba2k sqft1411 Pierce St, Lakewood, CO 80214Sold

- $573,8003 bd3 ba1.1k sqft1429 Pierce St, Lakewood, CO 80214Off Market
- $580,0003 bd3 ba2k sqft1404 Pierce St, Lakewood, CO 80214Off Market
- $568,8003 bd3 ba1.9k sqft1402 Pierce St, Lakewood, CO 80214Off Market
- $580,0003 bd3 ba2k sqft1406 Pierce St, Lakewood, CO 80214Off Market
- $580,0003 bd3 ba2k sqft1408 Pierce St, Lakewood, CO 80214Off Market
Nearby schools
GreatSchools rating
- 2/10Lumberg Elementary SchoolGrades: PK-6Distance: 0.8 mi
- 4/10Creighton Middle SchoolGrades: 6-8Distance: 2.3 mi
- 8/10Lakewood High SchoolGrades: 9-12Distance: 1.9 mi
Schools provided by the listing agent
- Elementary: Molholm
- Middle: Jefferson
- High: Jefferson
- District: Jefferson County R-1
Source: REcolorado as distributed by MLS GRID. This data may not be complete. We recommend contacting the local school district to confirm school assignments for this home.
Get a cash offer in 3 minutes
Find out how much your home could sell for in as little as 3 minutes with a no-obligation cash offer.
Estimated market value
$647,700
Get a cash offer in 3 minutes
Find out how much your home could sell for in as little as 3 minutes with a no-obligation cash offer.
Estimated market value
$647,700
- Colorado
- Jefferson County
- Lakewood
- 80214
- Two Creeks
- 1414 Pierce Street
Nearby cities
Nearby neighborhoods
Nearby zip codes
Other Lakewood Topics
