Skip main navigation
Off market
  • $519,900

    1414 Pine St, Traverse City, MI 49684

    3beds
    1,650sqft
    SingleFamily
    Built in 1987
    0.25 Acres Lot
    $519,900 Zestimate®
    $315/sqft
    $2,700 Estimated rent

    Home value

    $519,900

    $489,000 - $551,000

    $2,700/mo

    Zestimate® history
    Loading
    Loading...

    Owner options

    List your home for rent

    $2,700/mo

    Rent Zestimate®

    Find your next renter with Zillow Rental Manager. Plus, with online applications, you can quickly screen prospective tenants – for free.

    Learn more

    $2,700/mo

    Rent Zestimate®

    Refinance and save

    $3,131/mo

    Est. payment

    Refinancing to a lower rate could help reduce your monthly payments and save thousands over the life of the loan.

    See today's rates

    $3,131/mo

    Est. payment

    Explore your selling options

    Work with a Zillow partner agent

    Leverage their expertise and Zillow's premium Showcase listings to get your home seen by more buyers.

    Get started

    List with your own agent

    Get your home in front of millions of buyers by listing it on Zillow.

    Learn how to do it

    Sell it yourself

    Take full control of how buyers see your home on Zillow by listing For Sale by Owner (FSBO).

    List your home

    What's special

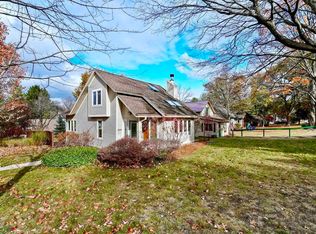
    Downtown Traverse City Ranch style home on large corner lot in exceptional condition. 3 BRS, including a master BR with walk in closet, additional den/office and 2 full baths. Fenced in back yard has a heated in ground pool and large entertaining area. Features include central AC, central vacuum system, hardwood/laminate floors, updated kitchen with Corian counters, newer roof. Other amenities include a mudroom and foyer, oversized garage, large laundry room and additional off street parking. Quiet downtown TC location, yet a short walk to all the amenities and easy access in and out of town.

    This property is off market, which means it's not currently listed for sale or rent on Zillow. This may be different from what's available on other websites or public sources.

    Facts & features

    Interior

    Bedrooms & bathrooms
    • Bedrooms: 3
    • Bathrooms: 2
    • Full bathrooms: 2
    Heating
    • Forced air, Gas
    Cooling
    • Central
    Appliances
    • Included: Dishwasher, Dryer, Microwave, Range / Oven, Refrigerator, Washer
    Features
    • Mud Room, Walk-In Closet(s), Solid Surface Counters
    Interior area
    • Total interior livable area: 1,650 sqft

    Property

    Parking
    • Total spaces: 2
    • Parking features: Garage - Attached
    Features
    • Exterior features: Wood
    Lot
    • Size: 0.25 Acres
    Details
    • Parcel number: 5157402810

    Construction

    Type & style
    • Home type: SingleFamily
    Materials
    • Foundation: Crawl/Raised
    • Roof: Asphalt
    Condition
    • Year built: 1987

    Utilities & green energy

    • Sewer: Municipal

    Community & neighborhood

    Location
    • Region: Traverse City

    Other

    Other facts
    • APPLIANCES/EQUIPMENT: Refrigerator, Oven/Range, Dishwasher, Microwave, Washer, Dryer
    • MBR Level: Main Floor
    • BR2 Level: Main Floor
    • Sale/Rent: For Sale
    • Section #: 3
    • Terms: Cash, FHA, Rural Development, Conventional, Veterans/VA
    • ROOF: Asphalt
    • STYLE: Ranch, 1 Story
    • CONSTRUCTION: Frame
    • ROAD: Public Maintained, Blacktop
    • WATER: Municipal
    • EXTERIOR FINISH: Wood
    • MINERAL RIGHTS: Unknown
    • ZONING/USE/RESTRICTIONS: Residential
    • Originating MLS: TAAR
    • PARCEL DESCRIPTION: Subdivision
    • TV SERVICE/INTERNET AVAIL: Cable TV, Cable Internet
    • FOUNDATION: Crawl Space
    • EXTERIOR FEATURES: Patio, In Ground Pool
    • HEATING/COOLING SOURCES: Natural Gas
    • HEATING/COOLING TYPES: Forced Air, Central Air
    • INTERIOR FEATURES: Mud Room, Walk-In Closet(s), Solid Surface Counters
    • PRIMARY GARAGE: Attached, Paved Driveway, Heated
    • Master Bath: Private
    • SEWER: Municipal
    • LAND FEATURES: Corner Lot
    • DRIVEWAY: Concrete
    • Laundry Level: Main Floor
    • Qtr Section: NE
    • Type of Ownership: Estate
    • Range: R 12W
    • Variable Rate: Yes
    • UNIVS DESIGN/BARRIER FREE: Main Floor Access, Hand Rails
    • Town: T 13S

    Price history

    DateEventPrice
    12/17/2020Sold$390,000$236/sqft
    Source: NGLRMLS #1881450 Report a problem
    10/28/2020Listed for sale$390,000+200%$236/sqft
    Source: Traverse North Realty #1881450 Report a problem
    5/15/1998Sold$130,000$79/sqft
    Source: Agent Provided Report a problem

    Public tax history

    YearProperty taxesTax assessment
    2025$11,403 +6.7%$208,300 -6%
    2024$10,688 +4.8%$221,600 +7.8%
    2023$10,198 +2.5%$205,600 +1.7%
    2022$9,952 +171.3%$202,100 +12.2%
    2021$3,668 +0.3%$180,200 +29.6%
    2020$3,656 $139,000 +8%
    2019$3,656 +2.1%$128,700 +4.5%
    2018$3,581 $123,200 +3.7%
    2017-- $118,800 +8.2%
    2016-- $109,800 +3.5%
    2014-- $106,100 +22.9%
    2012-- $86,300 -3%
    2011-- $89,000 -0.8%
    2010-- $89,700 -2.7%
    2009-- $92,200 +3%
    2008-- $89,530 -6%
    2007-- $95,230 +6.3%
    2005-- $89,610 +7.5%
    2004-- $83,370 +0.7%
    2003-- $82,800 +2.4%
    2002-- $80,860 +14.3%
    2001-- $70,730 +2.1%
    2000-- $69,300

    Find assessor info on the county website

    Neighborhood: 49684

    Nearby schools

    GreatSchools rating
    Schools provided by the listing agent
    • District: Traverse City Area Public School

    Source: The MLS. This data may not be complete. We recommend contacting the local school district to confirm school assignments for this home.

    Get pre-qualified for a loan
    At Zillow Home Loans, we can pre-qualify you in as little as 5 minutes with no impact to your credit score.

    An equal housing lender. NMLS #10287.

    Sell for more on Zillow
    Get a Zillow Showcase℠ listing at no additional cost and you could sell for .
    $519,900
    2% more
    +$10,398
    With Zillow Showcase(estimated)
    $530,298