Skip main navigation
Closed
  • $580,000

    1414 Red Tail Ct, Mableton, GA 30126

    4beds
    4,666sqft
    Single Family Residence
    Built in 2005
    0.28 Acres Lot
    $597,800 Zestimate®
    $124/sqft
    $4,221 Estimated rent

    Home value

    $597,800

    $568,000 - $628,000

    $4,221/mo

    Zestimate® history
    Loading
    Loading...

    Owner options

    List your home for rent

    $4,221/mo

    Rent Zestimate®

    Find your next renter with Zillow Rental Manager. Plus, with online applications, you can quickly screen prospective tenants – for free.

    Learn more

    $4,221/mo

    Rent Zestimate®

    Refinance and save

    $3,806/mo

    Est. payment

    Refinancing to a lower rate could help reduce your monthly payments and save thousands over the life of the loan.

    See today's rates

    $3,806/mo

    Est. payment

    Explore your selling options

    Work with a Zillow partner agent

    Leverage their expertise and Zillow's premium Showcase listings to get your home seen by more buyers.

    Get started

    List with your own agent

    Get your home in front of millions of buyers by listing it on Zillow.

    Learn how to do it

    Sell it yourself

    Take full control of how buyers see your home on Zillow by listing For Sale by Owner (FSBO).

    List your home

    What's special

    Indoor sunroomSeparate entranceFormal dining roomFlex office spaceBedroom suiteEat-in kitchenWell-appointed kitchen
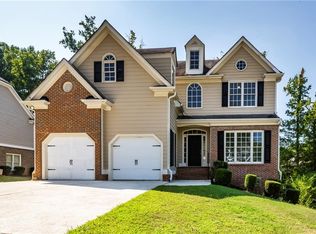
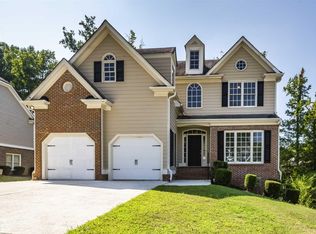
    NOTE: OPEN HOUSE FOR 7/29/23 CANCELLED. HOME IS UNDER CONTRACT. PLEASE DO NOT DISTURB OWNERS. A warm and welcoming home, nestled in a serene neighborhood, this property offers the perfect combination of comfort and design. Step inside and be greeted by an inviting atmosphere enhanced by natural light flooding through large windows. The living area seamlessly connects to the formal dining room, eat-in kitchen, and indoor sunroom, creating an ideal space for entertaining friends and family or enjoying private relaxation. The well-appointed kitchen features a Bosch cooktop stove and double wall ovens, ample cabinet and countertop space, and a center island, making it a chef's delight. The primary (master) bedroom suite on the main level is a true retreat, boasting a luxurious en-suite bathroom with his/hers vanities, garden soaking tub, separate glass shower, and a walk-in closet. The secondary bedroom on the first floor and two bedrooms on the upper level are generously sized, offering comfortable accommodations for family members or guests. There is also a dedicated flex room on the upper level which features its own unique charm and plenty of natural light. From the primary bedroom and kitchen, step outside onto the relaxing upper deck, where you can unwind and enjoy the peaceful surroundings. From the basement you can walk out onto the lower patio and enjoy the sounds of nature, grill tonight's dinner or play with the family in the backyard. Whether you prefer to sip your morning coffee on the front porch or host gatherings on the deck, there are plenty of options for outdoor living. One of the highlights of this property is the full finished basement, which can serve as an additional living space, media room, or a rental opportunity. Complete with a separate entrance, wet bar, full bathroom, and living area, this space is versatile and perfect for accommodating guests or generating additional income. Do you have a thriving home business? This basement area can work as a flex office space with 2 offices, break room/wet bar, and open meeting areas. The possibilities are endless! This home is conveniently located near amenities such as shopping centers, parks, trails, and schools, ensuring that everything you need is within easy reach. Don't miss the opportunity to make this beautiful home yours and enjoy the perfect blend of comfort, functionality, and style. Schedule a showing today and prepare to fall in love with this exceptional property.

    Zillow last checked:

    Listing updated:

    Listed by:

    Shenell Dawson 678-520-7951

    Bought with:

    Terri L Willett, 320203

    Atlanta Communities

    Source: GAMLS,MLS#: 10181653MLS Logo

    Facts & features

    Interior

    Bedrooms & bathrooms
    • Bedrooms: 4
    • Bathrooms: 4
    • Full bathrooms: 4
    • Main level bathrooms: 2
    • Main level bedrooms: 2
    Dining room
    • Features: Separate Room
    Kitchen
    • Features: Breakfast Area, Country Kitchen, Kitchen Island, Pantry, Solid Surface Counters
    Heating
    • Central
    Cooling
    • Central Air
    Appliances
    • Included: Cooktop, Dishwasher, Disposal, Double Oven, Microwave
    • Laundry: In Kitchen
    Features
    • Double Vanity, High Ceilings, Master On Main Level, Separate Shower, Soaking Tub, Tray Ceiling(s), Vaulted Ceiling(s), Walk-In Closet(s), Wet Bar
    • Flooring: Carpet, Hardwood
    • Windows: Window Treatments
    • Basement: Bath Finished,Daylight,Exterior Entry,Finished,Full
    • Number of fireplaces: 1
    • Fireplace features: Family Room, Gas Starter
    • Common walls with other units/homes: No Common Walls
    Interior area
    • Total structure area: 4,666
    • Total interior livable area: 4,666 sqft
    • Finished area above ground: 2,966
    • Finished area below ground: 1,700

    Property

    Parking
    • Total spaces: 4
    • Parking features: Attached, Garage
    • Has attached garage: Yes
    Features
    • Levels: Three Or More
    • Stories: 3
    • Patio & porch: Deck, Patio, Porch
    Lot
    • Size: 0.28 Acres
    • Features: Level
    Details
    • Parcel number: 19107000420

    Construction

    Type & style
    • Home type: SingleFamily
    • Architectural style: Brick Front
    • Property subtype: Single Family Residence
    Materials
    • Concrete
    • Foundation: Block
    • Roof: Composition
    Condition
    • Resale
    • New construction: No
    • Year built: 2005

    Utilities & green energy

    • Sewer: Public Sewer
    • Water: Public
    • Utilities for property: Cable Available, Electricity Available, High Speed Internet, Natural Gas Available, Sewer Available, Underground Utilities, Water Available

    Community & neighborhood

    Security
    • Security features: Carbon Monoxide Detector(s), Security System, Smoke Detector(s)
    Community
    • Community features: Playground, Sidewalks, Street Lights
    Location
    • Region: Mableton
    • Subdivision: Brookwood Park

    HOA & financial

    HOA
    • Has HOA: Yes
    • HOA fee: $325 annually
    • Services included: Management Fee, Other

    Other

    Other facts
    • Listing agreement: Exclusive Right To Sell
    • Listing terms: Cash,Conventional,FHA,VA Loan

    Price history

    DateEventPrice
    9/27/2023Sold$580,000$124/sqft
    Source: GAMLS #10181653 Report a problem
    7/27/2023Pending sale$580,000$124/sqft
    Source: GAMLS #10181653 Report a problem
    7/19/2023Contingent$580,000$124/sqft
    Source: GAMLS #10181653 Report a problem
    7/16/2023Listed for sale$580,000+134.5%$124/sqft
    Source: GAMLS #10181653 Report a problem
    8/13/2012Sold$247,300$53/sqft
    Source: FMLS GA #5029291 Report a problem
    7/11/2012Listed for sale$247,300$53/sqft
    Source: Coldwell Banker Residential Brokerage - Buckhead #5029291 Report a problem
    6/9/2012Sold$247,300-21.7%$53/sqft
    Source: Public Record Report a problem
    6/9/2012Listed for sale$316,000-20.4%$68/sqft
    Source: Coldwell Banker Residential Brokerage - Buckhead #5029291 Report a problem
    10/13/2005Sold$397,200$85/sqft
    Source: Public Record Report a problem

    Public tax history

    YearProperty taxesTax assessment
    2024$6,080 +387.4%$201,644
    2023$1,247 -8%$201,644 +19.4%
    2022$1,355 +6%$168,860 +17.9%
    2021$1,279 +2.8%$143,232 +8.7%
    2020$1,245 $131,780
    2019$1,245 $131,780
    2018$1,245 $131,780
    2017$1,245 +19.9%$131,780 +14.1%
    2016$1,038 -6.3%$115,516
    2015$1,107 +23.8%$115,516 +27.9%
    2014$894 -1.8%$90,332
    2013$910 -72.7%$90,332 -18.3%
    2012$3,340 -0.2%$110,544
    2011$3,345 +5.3%$110,544
    2010$3,178 -25.1%$110,544 -25.1%
    2009$4,244 -3.4%$147,632
    2006$4,392 +512.7%$147,632 +515.1%
    2005$717 $24,000

    Find assessor info on the county website

    Neighborhood: 30126

    Nearby schools

    GreatSchools rating
    Schools provided by the listing agent
    • Elementary: Sanders Clyde
    • Middle: Floyd
    • High: South Cobb

    Source: GAMLS. This data may not be complete. We recommend contacting the local school district to confirm school assignments for this home.

    Get a cash offer in 3 minutes
    Find out how much your home could sell for in as little as 3 minutes with a no-obligation cash offer.
    Estimated market value
    $597,800
    Get a cash offer in 3 minutes
    Find out how much your home could sell for in as little as 3 minutes with a no-obligation cash offer.
    Estimated market value
    $597,800