This exceptional home in River Bend, is the perfect blend of character and modern amenities. This home has that WOW factor with gorgeous cedar and stone exterior, covered porch, stone walkways and huge yard for entertaining. This meticulously maintained home is well appointed with 2 story foyer, gleaming hardwood floors and open staircase. The roomy main level boasts a private office which could easily double as a first floor bedroom. A large dining room with sliding barn door feature. The airy great room features vaulted ceilings, floor to ceiling stone fireplace and skylights! The kitchen has been well updated with stainless appliances, stone counters, breakfast island, tiled backsplash and classic finishes. First floor laundry room is spacious with convenient access to the backyard and garage. All three bedrooms are located on the second floor, including the master suite with dual walk-in closets and completely updated bathroom. The oversized bedroom above the 2-car garage is the perfect retreat, currently being used as a music room. A third roomy guest room with vaulted ceiling and second full bath complete the second level. The full basement is ready for your finishing touches providing ample space for your storage and recreation needs! Basement is already plumbed for a bathroom! The backyard is an absolute oasis! It is fully fenced in, meticulously maintained, and has numerous paver patios throughout which access the large deck. A large shed with electricity, completes this incredible home.
Closed
$462,000
1414 River Trail Dr, Kent, OH 44240
3beds
2,252sqft
Single Family Residence
Built in 1993
0.41 Acres Lot
$490,000 Zestimate®
$205/sqft
$2,631 Estimated rent
Home value
$490,000
$466,000 - $515,000
$2,631/mo
Zestimate® history
Owner options
List your home for rent
$2,631/mo
Rent Zestimate®
Find your next renter with Zillow Rental Manager. Plus, with online applications, you can quickly screen prospective tenants – for free.
$2,631/mo
Rent Zestimate®
Refinance and save
$2,980/mo
Est. payment
Refinancing to a lower rate could help reduce your monthly payments and save thousands over the life of the loan.
$2,980/mo
Est. payment
Explore your selling options
Work with a Zillow partner agent
Leverage their expertise and Zillow's premium Showcase listings to get your home seen by more buyers.
Get startedList with your own agent
Get your home in front of millions of buyers by listing it on Zillow.
Learn how to do itSell it yourself
Take full control of how buyers see your home on Zillow by listing For Sale by Owner (FSBO).
List your homeWhat's special
Zillow last checked:
Listing updated:
Listed by:
Jessica L Elzholz jessicaelzholz@remax.net330-338-5178,
RE/MAX Crossroads Properties
Bought with:
Mick Gilliland, 2021005353
EXP Realty, LLC.
Mike McClure, 2005004468
EXP Realty, LLC.
Source: MLS Now,MLS#: 5069956 Originating MLS: Akron Cleveland Association of REALTORS
Originating MLS: Akron Cleveland Association of REALTORSFacts & features
Interior
Bedrooms & bathrooms
- Bedrooms: 3
- Bathrooms: 3
- Full bathrooms: 2
- 1/2 bathrooms: 1
- Main level bathrooms: 1
Primary bedroom
- Description: Flooring: Luxury Vinyl Tile
- Level: Second
Primary bedroom
- Description: Flooring: Carpet
- Level: Second
- Dimensions: 16 x 13
Bedroom
- Description: Flooring: Carpet
- Level: Second
- Dimensions: 20 x 11
Bedroom
- Description: Flooring: Carpet
- Level: Second
- Dimensions: 14 x 11
Bathroom
- Description: Flooring: Laminate
- Level: First
Dining room
- Description: Flooring: Laminate
- Level: First
- Dimensions: 11 x 11
Eat in kitchen
- Description: Flooring: Laminate
- Level: First
- Dimensions: 21 x 11
Great room
- Description: Flooring: Laminate
- Level: First
- Dimensions: 18 x 18
Laundry
- Description: Flooring: Laminate
- Level: First
- Dimensions: 9 x 9
Office
- Description: Flooring: Carpet
- Level: First
- Dimensions: 13 x 10
Heating
- Forced Air, Gas
Cooling
- Central Air
Appliances
- Included: Dryer, Dishwasher, Disposal, Microwave, Range, Refrigerator, Washer
- Laundry: Main Level
Features
- Basement: Full,Unfinished
- Number of fireplaces: 1
- Fireplace features: Living Room, Stone
Interior area
- Total structure area: 2,252
- Total interior livable area: 2,252 sqft
- Finished area above ground: 2,252
Property
Parking
- Total spaces: 2
- Parking features: Attached, Driveway, Electricity, Garage, Garage Door Opener, Off Street
- Attached garage spaces: 2
Features
- Levels: Two
- Stories: 2
- Patio & porch: Covered, Deck, Front Porch, Patio
- Exterior features: Private Yard, Storage
- Fencing: Full
- Has view: Yes
- View description: Trees/Woods
Lot
- Size: 0.41 Acres
Details
- Additional structures: Outbuilding, Storage
- Parcel number: 170412000024000
Construction
Type & style
- Home type: SingleFamily
- Architectural style: Colonial,Craftsman
- Property subtype: Single Family Residence
Materials
- Cedar
- Roof: Asphalt,Fiberglass
Condition
- Year built: 1993
Utilities & green energy
- Sewer: Public Sewer
- Water: Public
Community & HOA
Community
- Subdivision: River Bend
HOA
- Has HOA: No
Location
- Region: Kent
Financial & listing details
- Price per square foot: $205/sqft
- Annual tax amount: $5,460
- Date on market: 9/13/2024
- Cumulative days on market: 4 days
Price history
| Date | Event | Price |
|---|---|---|
| 10/15/2024 | Sold | $462,000+3.8%$205/sqft |
Source:  MLS Now #5069956 Report a problem MLS Now #5069956 Report a problem | ||
| 9/17/2024 | Pending sale | $445,000$198/sqft |
Source: MLS Now #5069956 Report a problem | ||
| 9/13/2024 | Listed for sale | $445,000+40.2%$198/sqft |
Source: MLS Now #5069956 Report a problem | ||
| 10/30/2020 | Sold | $317,500-2.3%$141/sqft |
Source:  MLS Now #4189677 Report a problem MLS Now #4189677 Report a problem | ||
| 9/4/2020 | Pending sale | $324,900$144/sqft |
Source: Howard Hanna - Stow #4189677 Report a problem | ||
| 8/14/2020 | Listed for sale | $324,900$144/sqft |
Source: Howard Hanna #4189677 Report a problem | ||
Public tax history
Tax history is unavailable.
Neighborhood: 44240
Nearby homes
- $600,6004 bd3 ba3.6k sqft1420 River Trail Dr, Kent, OH 44240Off Market
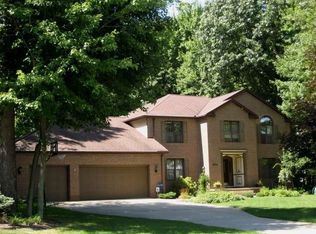
- $733,6004 bd5 ba5k sqft1400 River Trail Dr, Kent, OH 44240Off Market
- $531,2004 bd4 ba3.6k sqft1443 River Park Dr, Kent, OH 44240Off Market

- $446,2003 bd3 ba2.5k sqft1451 River Park Dr, Kent, OH 44240Off Market

- $504,3004 bd2 ba2.5k sqft1433 River Park Dr, Kent, OH 44240Off Market
- $412,9005 bd3 ba2.8k sqft1401 River Trail Dr, Kent, OH 44240Off Market
- $497,4004 bd3 ba2.7k sqft1467 River Park Dr, Kent, OH 44240Off Market
- $504,1005 bd4 ba3.9k sqft1431 River Trail Dr, Kent, OH 44240Off Market
Nearby schools
GreatSchools rating
- 7/10Walls Elementary SchoolGrades: K-5Distance: 0.8 mi
- 8/10Stanton Middle SchoolGrades: 6-8Distance: 0.6 mi
- 7/10Theodore Roosevelt High SchoolGrades: 9-12Distance: 0.5 mi
Schools provided by the listing agent
- District: Kent CSD - 6705
Source: MLS Now. This data may not be complete. We recommend contacting the local school district to confirm school assignments for this home.
Get a cash offer in 3 minutes
Find out how much your home could sell for in as little as 3 minutes with a no-obligation cash offer.
Estimated market value
$490,000
Get a cash offer in 3 minutes
Find out how much your home could sell for in as little as 3 minutes with a no-obligation cash offer.
Estimated market value
$490,000
- Ohio
- Portage County
- Kent
- 44240
- 1414 River Trail Dr
Nearby cities
Nearby neighborhoods
Nearby zip codes
Other Kent Topics
