Due to a high volume of inquiries, the sellers have established an offer deadline for Wednesday, September 16th, at 7:00 PM. Please submit your client's highest and best offer by that time. The sellers plan to review all submissions promptly and will respond to all parties by 9:00 PM. Welcome home to this charming, move-in-ready classic Dutch Colonial, beautifully blending timeless historic character with the comforts of modern living. From the moment you step inside, you will love the warmth of the original hardwood floors that flow through the inviting foyer, spacious living room, and formal dining room—complete with an exquisite built-in wood buffet and a fantastic walk-in pantry. It is the perfect layout for hosting loved ones, whether you are gathering in the cozy family room by the decorative fireplace or enjoying a summer barbecue on the large rear deck. Upstairs, 4 spacious bedrooms offer a peaceful retreat with brand-new carpet, fresh paint, and new blinds. With all appliances included, a convenient basement half-bath, and over 1,500 square feet of extra storage space between the floored attic and basement, this home is as practical as it is beautiful. Showings begin this Friday, September 11th—come fall in love and schedule your tour today!
Sold for $150,000
$150,000
1414 Rollins Rd, Toledo, OH 43612
4beds
1,588sqft
Single Family Residence
Built in 1924
4,356 Square Feet Lot
$150,600 Zestimate®
$94/sqft
$1,513 Estimated rent
Home value
$150,600
$140,000 - $163,000
$1,513/mo
Zestimate® history
Owner options
List your home for rent
$1,513/mo
Rent Zestimate®
Find your next renter with Zillow Rental Manager. Plus, with online applications, you can quickly screen prospective tenants – for free.
$1,513/mo
Rent Zestimate®
Refinance and save
$1,106/mo
Est. payment
Refinancing to a lower rate could help reduce your monthly payments and save thousands over the life of the loan.
$1,106/mo
Est. payment
Explore your selling options
Work with a Zillow partner agent
Leverage their expertise and Zillow's premium Showcase listings to get your home seen by more buyers.
Get startedList with your own agent
Get your home in front of millions of buyers by listing it on Zillow.
Learn how to do itSell it yourself
Take full control of how buyers see your home on Zillow by listing For Sale by Owner (FSBO).
List your homeWhat's special
Zillow last checked:
Listing updated:
Listed by:
Kimberly J. Iott 419-466-8926,
RE/MAX Preferred Associates
Bought with:
Debi Jewell, 2008003150
RE/MAX Preferred Associates
Source: NORIS,MLS#: 10013050
Facts & features
Interior
Bedrooms & bathrooms
- Bedrooms: 4
- Bathrooms: 2
- Full bathrooms: 1
- 1/2 bathrooms: 1
Bedroom 2
- Description: New Carpet
- Level: Upper
- Dimensions: 10 x 11
Bedroom 3
- Description: New Carpet
- Level: Upper
- Dimensions: 10 x 11
Bedroom 4
- Description: New Carpet
- Level: Upper
- Dimensions: 11 x 12
Other
- Description: New Carpet
- Level: Upper
- Dimensions: 11 x 12
Dining room
- Description: Freshly refinished wood floors
- Level: Main
- Dimensions: 11 x 12
Kitchen
- Description: All appliances included
- Level: Main
- Dimensions: 10 x 11
Living room
- Description: Freshly refinished wood floors
- Level: Main
- Dimensions: 21 x 15
Heating
- Central, Natural Gas
Cooling
- Ceiling Fan(s), Central Air
Appliances
- Included: Microwave, Water Heater, Dryer, Gas Range, Refrigerator, Washer
- Laundry: In Basement
Features
- Built-in Features, Ceiling Fan(s), Pantry, Storage
- Flooring: Carpet, Concrete, Hardwood, Linoleum
- Windows: Window Coverings
- Basement: Bath/Stubbed
- Has fireplace: No
- Common walls with other units/homes: No Common Walls
Interior area
- Total structure area: 1,588
- Total interior livable area: 1,588 sqft
Property
Parking
- Parking features: Concrete, Side By Side
Features
- Patio & porch: Deck
Lot
- Size: 4,356 Square Feet
- Dimensions: 47X94
- Features: Irregular Lot
Details
- Additional structures: Shed(s)
- Parcel number: 0731231
Construction
Type & style
- Home type: SingleFamily
- Architectural style: Dutch Colonial
- Property subtype: Single Family Residence
Materials
- Wood Siding
- Foundation: Block
- Roof: Asphalt,Shingle
Condition
- New construction: No
- Year built: 1924
Utilities & green energy
- Sewer: Public Sewer
- Water: Public
- Utilities for property: Cable Available, Electricity Connected, Natural Gas Connected, Sewer Connected, Water Connected
Community & HOA
Community
- Subdivision: Homeville
HOA
- Has HOA: No
Location
- Region: Toledo
Financial & listing details
- Price per square foot: $94/sqft
- Tax assessed value: $73,500
- Annual tax amount: $1,645
- Date on market: 9/11/2026
- Listing terms: Cash,Conventional
- Electric utility on property: Yes
- Road surface type: Asphalt
Price history
| Date | Event | Price |
|---|---|---|
| 9/28/2026 | Pending sale | $137,000-8.7%$86/sqft |
Source: NORIS #10013050 Report a problem | ||
| 9/24/2026 | Sold | $150,000+9.5%$94/sqft |
Source: NORIS #10013050 Report a problem | ||
| 9/17/2026 | Contingent | $137,000$86/sqft |
Source: NORIS #10013050 Report a problem | ||
| 9/11/2026 | Listed for sale | $137,000+185.4%$86/sqft |
Source: NORIS #10013050 Report a problem | ||
| 3/3/2012 | Listing removed | $850$1/sqft |
Source: ReMax Preferred Assoicates Report a problem | ||
| 2/22/2012 | Price change | $850-2.9%$1/sqft |
Source: ReMax Preferred Assoicates Report a problem | ||
| 1/25/2012 | Price change | $875-2.8%$1/sqft |
Source: ReMax Preferred Assoicates Report a problem | ||
| 1/5/2012 | Listed for rent | $900$1/sqft |
Source: ReMax Preferred Assoicates Report a problem | ||
| 3/10/2011 | Sold | $48,000+85.3%$30/sqft |
Source: Public Record Report a problem | ||
| 3/4/2011 | Listed for sale | $25,900$16/sqft |
Source: RE/MAX PREFERRED ASSOCIATES #5021404 Report a problem | ||
Public tax history
| Year | Property taxes | Tax assessment |
|---|---|---|
| 2025 | $1,645 +0.4% | $25,725 |
| 2024 | $1,638 +30.2% | $25,725 +39.2% |
| 2023 | $1,258 -0.4% | $18,480 |
| 2022 | $1,263 -2.2% | $18,480 |
| 2021 | $1,291 +4.3% | $18,480 +19.5% |
| 2020 | $1,238 +106.2% | $15,470 |
| 2019 | $601 -50.3% | $15,470 |
| 2018 | $1,210 -3.6% | $15,470 +0.5% |
| 2017 | $1,255 -0.5% | $15,400 -65% |
| 2016 | $1,262 +0.7% | $44,000 |
| 2015 | $1,252 +25.7% | $44,000 +185.5% |
| 2014 | $996 | $15,410 |
| 2013 | $996 +4.1% | $15,410 |
| 2012 | $956 -0.1% | $15,410 |
| 2011 | $958 -46.7% | $15,410 -51.8% |
| 2010 | $1,798 -1.7% | $32,000 |
| 2009 | $1,829 -3.9% | $32,000 -13% |
| 2008 | $1,903 +4.5% | $36,790 |
| 2007 | $1,820 +2.5% | $36,790 |
| 2006 | $1,776 +21.1% | $36,790 +20.1% |
| 2004 | $1,467 -0.3% | $30,630 |
| 2003 | $1,471 +2.7% | $30,630 +21% |
| 2002 | $1,432 +17.2% | $25,310 |
| 2001 | $1,222 -45% | $25,310 |
| 2000 | $2,220 | $25,310 |
Find assessor info on the county website
Neighborhood: Five Points
Nearby homes
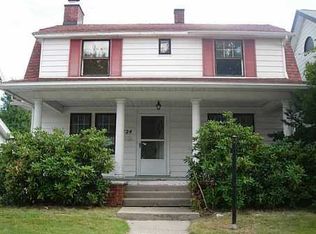
- $123,0003 bd1 ba1.2k sqft1424 Rollins Rd, Toledo, OH 43612Off Market
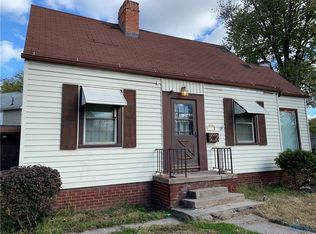
- $120,8003 bd1 ba1.2k sqft1408 Rollins Rd, Toledo, OH 43612Off Market
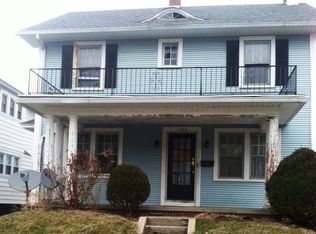
- $155,1003 bd1 ba1.6k sqft1428 Rollins Rd, Toledo, OH 43612Off Market
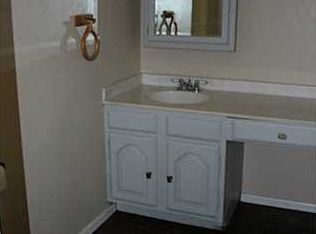
- $141,8003 bd2 ba1.4k sqft4111 Overland Pkwy, Toledo, OH 43612Off Market
- $112,1003 bd1 ba1.3k sqft4105 Overland Pkwy, Toledo, OH 43612Off Market
- $126,4003 bd2 ba1.5k sqft4117 Overland Pkwy, Toledo, OH 43612Off Market
- $131,2002 bd1 ba1k sqft1432 Rollins Rd, Toledo, OH 43612Off Market
- $160,6004 bd1 ba1.6k sqft1417 Rollins Rd, Toledo, OH 43612Off Market
Nearby schools
GreatSchools rating
- 3/10Longfellow Elementary SchoolGrades: K-8Distance: 1.1 mi
- 1/10Start High SchoolGrades: 9-12Distance: 0.9 mi
Schools provided by the listing agent
- Elementary: Longfellow
- High: Start
Source: NORIS. This data may not be complete. We recommend contacting the local school district to confirm school assignments for this home.
Get a cash offer in 3 minutes
Find out how much your home could sell for in as little as 3 minutes with a no-obligation cash offer.
Estimated market value
$150,600
Get a cash offer in 3 minutes
Find out how much your home could sell for in as little as 3 minutes with a no-obligation cash offer.
Estimated market value
$150,600
- Ohio
- Lucas County
- Toledo
- 43612
- Five Points
- 1414 Rollins Rd
