Skip main navigation
Off market
  • $736,100

    1414 S 13th St, Philadelphia, PA 19147

    3beds
    1,968sqft
    Condo
    Built in 1915
    -- sqft lot
    $736,100 Zestimate®
    $374/sqft
    $2,964 Estimated rent

    Home value

    $736,100

    $685,000 - $795,000

    $2,964/mo

    Zestimate® history
    Loading
    Loading...

    Owner options

    List your home for rent

    $2,964/mo

    Rent Zestimate®

    Find your next renter with Zillow Rental Manager. Plus, with online applications, you can quickly screen prospective tenants – for free.

    Learn more

    $2,964/mo

    Rent Zestimate®

    Refinance and save

    $4,543/mo

    Est. payment

    Refinancing to a lower rate could help reduce your monthly payments and save thousands over the life of the loan.

    See today's rates

    $4,543/mo

    Est. payment

    Explore your selling options

    Work with a Zillow partner agent

    Leverage their expertise and Zillow's premium Showcase listings to get your home seen by more buyers.

    Get started

    List with your own agent

    Get your home in front of millions of buyers by listing it on Zillow.

    Learn how to do it

    Sell it yourself

    Take full control of how buyers see your home on Zillow by listing For Sale by Owner (FSBO).

    List your home

    What's special

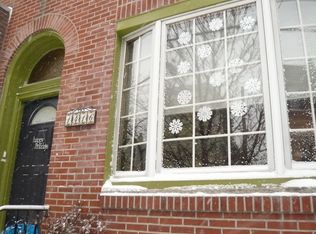
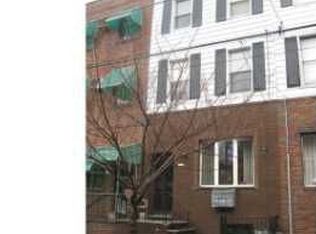
    Meticulously curated designer touches are on full display in this exquisite, completely renovated Passyunk Square townhome, situated within moments of Columbus Square Park and a short distance to the shops and restaurants of Passyunk Ave. Featuring approximately 1968 Sq Ft of living space to enjoy plus expansive patio to relax, garden, and entertain guests. You will be amazed with the open floor plan & abundance of natural light throughout. Large living room with beautiful gas fireplace, hardwood flooring, high ceilings, recessed lighting, & ample dining room ideal for entertaining. Enter the sumptuous gourmet kitchen outfitted with gleaming white cabinetry, chrome accents, sparkling gray and white backsplash and beautiful quartz granite countertops. Extra special attention has been given to incorporate modern amenities including a full suite of Frigidaire Professional Series stainless steel appliances that include a 6-burner gas range, oven, microwave, dishwasher, and refrigerator. The spacious and private fenced in rear patio is the perfect outdoor space for large parties, family gatherings; summer barbecues, relaxing & gardening. Added convenience of first floor powder room. The second floor features two bedrooms, a three-piece bathroom and convenient laundry closet for a washer/dryer. An optional fourth bedroom has the convenience of a pocket door to the large front bedroom and is a bonus room that would be great as an office, nursery, walk-in closet, or fitness room. The third floor master suite is stunning with exposed brick accent wall, abundant closet space, high ceilings, and ensuite master bathroom. Master bathroom offers a modern double vanity, an extra deep soaking tub & beautifully tiled shower. The finished basement is spacious for a media room, office, or gym. All new high efficiency HVAC, new plumbing, new electric system, and new hot water heater. With an impressive 97 Walkscore, 81 Transit Score and 75 Bike Score this home offers easy access to th

    This property is off market, which means it's not currently listed for sale or rent on Zillow. This may be different from what's available on other websites or public sources.

    Facts & features

    Interior

    Bedrooms & bathrooms
    • Bedrooms: 3
    • Bathrooms: 3
    • Full bathrooms: 2
    • 1/2 bathrooms: 1
    Heating
    • Forced air, Electric
    Cooling
    • Central
    Appliances
    • Included: Refrigerator
    Features
    • Recessed Lighting, Dining Area, Master Bath(s), Upgraded Countertops, Kitchen - Gourmet, Stall Shower
    • Flooring: Carpet, Hardwood
    • Basement: Finished
    Interior area
    • Total interior livable area: 1,968 sqft
    • Finished area below ground: 0

    Property

    Features
    • Exterior features: Brick
    • Has view: Yes
    • View description: Territorial
    Lot
    • Size: 1,119 sqft
    Details
    • Parcel number: 012496800
    • Special conditions: Standard

    Construction

    Type & style
    • Home type: Condo
    • Architectural style: Traditional
    Condition
    • Year built: 1915

    Community & neighborhood

    Location
    • Region: Philadelphia

    Other

    Other facts
    • Heating: Forced Air
    • Appliances: Dishwasher, Refrigerator, Disposal, Built-in Microwave, Water Heater, Stainless Steel Appliance(s), Stove
    • FireplaceYN: true
    • HeatingYN: true
    • CoolingYN: true
    • ConstructionMaterials: Brick, Masonry
    • StoriesTotal: 3
    • ArchitecturalStyle: Traditional
    • SpecialListingConditions: Standard
    • Cooling: Central Air
    • InteriorFeatures: Recessed Lighting, Dining Area, Master Bath(s), Upgraded Countertops, Kitchen - Gourmet, Stall Shower
    • ParkingFeatures: On Street
    • BelowGradeFinishedArea: 0
    • StructureType: Row/Townhouse
    • Flooring: Wood Floors
    • Basement: Y

    Price history

    DateEventPrice
    10/15/2019Sold$600,000$305/sqft
    Source: Public Record Report a problem
    10/2/2019Listed for sale$600,000$305/sqft
    Source: RE/MAX @ Home #PAPH827162 Report a problem
    9/2/2019Pending sale$600,000$305/sqft
    Source: RE/MAX @ Home #PAPH827162 Report a problem
    8/27/2019Listed for sale$600,000-4%$305/sqft
    Source: RE/MAX @ HOME - Philadelphia #PAPH827162 Report a problem
    5/29/2019Listing removed$624,900$318/sqft
    Source: 3% Realty #PAPH793598 Report a problem
    5/14/2019Price change$624,900-3.7%$318/sqft
    Source: 3% Realty #PAPH793598 Report a problem
    4/5/2019Price change$649,000-3.9%$330/sqft
    Source: 3% Realty #PAPH513544 Report a problem
    1/28/2019Listed for sale$675,000+75.3%$343/sqft
    Source: 3% Realty #PAPH513544 Report a problem
    7/21/2017Sold$385,000$196/sqft
    Source: Public Record Report a problem

    Public tax history

    YearProperty taxesTax assessment
    2025$10,571 +12.4%$755,200 +12.4%
    2024$9,405 $671,900
    2023$9,405 +18.5%$671,900
    2022$7,940 --
    2021$7,940 +8.4%--
    2018$7,327 -34.7%--
    2017$11,227 --
    2016$11,227 --
    2015$11,227 --
    2014$11,227 $255,900 +1988%
    2012-- $12,256
    2011-- $12,256
    2010-- $12,256
    2009-- $12,256
    2008-- $12,256
    2007-- $12,256 +7.6%
    2006-- $11,392
    2005-- $11,392
    2004-- $11,392 +9.9%
    2003-- $10,368 +9.1%
    2002-- $9,504
    2000-- $9,504
    1999-- $9,504

    Find assessor info on the county website

    Neighborhood: Passyunk Square

    Nearby schools

    GreatSchools rating
    Schools provided by the listing agent
    • Elementary: Andrew Jackson
    • Middle: Andrew Jackson
    • High: Horace Furness
    • District: THE SCHOOL DISTRICT OF PHILADELPHIA

    Source: The MLS. This data may not be complete. We recommend contacting the local school district to confirm school assignments for this home.

    Get a cash offer in 3 minutes
    Find out how much your home could sell for in as little as 3 minutes with a no-obligation cash offer.
    Estimated market value
    $736,100
    Get a cash offer in 3 minutes
    Find out how much your home could sell for in as little as 3 minutes with a no-obligation cash offer.
    Estimated market value
    $736,100