Skip main navigation
Sold for $575,000
  • $575,000

    1414 S 189th Ct, Omaha, NE 68130

    4beds
    3,233sqft
    Villa/Patio Home
    Built in 2005
    9,583 Square Feet Lot
    $586,700 Zestimate®
    $178/sqft
    $3,197 Estimated rent

    Home value

    $586,700

    $557,000 - $616,000

    $3,197/mo

    Zestimate® history
    Loading
    Loading...

    Owner options

    List your home for rent

    $3,197/mo

    Rent Zestimate®

    Find your next renter with Zillow Rental Manager. Plus, with online applications, you can quickly screen prospective tenants – for free.

    Learn more

    $3,197/mo

    Rent Zestimate®

    Refinance and save

    $3,400/mo

    Est. payment

    Refinancing to a lower rate could help reduce your monthly payments and save thousands over the life of the loan.

    See today's rates

    $3,400/mo

    Est. payment

    Explore your selling options

    Work with a Zillow partner agent

    Leverage their expertise and Zillow's premium Showcase listings to get your home seen by more buyers.

    Get started

    List with your own agent

    Get your home in front of millions of buyers by listing it on Zillow.

    Learn how to do it

    Sell it yourself

    Take full control of how buyers see your home on Zillow by listing For Sale by Owner (FSBO).

    List your home

    What's special

    Established treesWet barNew cedar deckWalk out lower levelOpen kitchenFormal diningDouble vanities
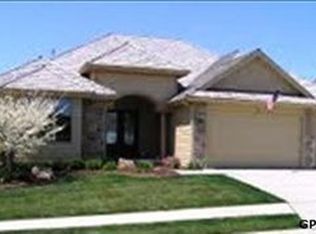
    An amazing turn key opportunity has officially arrived in an exclusive golf course community. Situated in Whispering Hollow, a gated community in The Ridges, this home offers high end finishes and loads of natural light. French doors open to a lovely office with wood built ins. 3 bedrooms in addition to the office space or a 4th bedroom. Freshly painted from top to bottom with hard wood floors in the main area. Open kitchen, formal dining, living, with 9' to 12' ceilings. Established trees dot the yard giving you views of different shades of green from your oversized partially covered new cedar deck. Large primary features double vanities, fully tiled walk in shower, and large soaking tub. All bedrooms have fabulous walk in closets. Even more space in the walk out lower level featuring a wet bar, 2 large bedrooms, and ample storage. All appliances stay. Fridge, washer and dryer new 2025. Roof just replaced with a class 4 roof. Furnace new 2024. Cedar deck new 5/25.

    Zillow last checked:

    Listing updated:

    Listed by:

    Crystal Santamaria 402-681-4522,

    BHHS Ambassador Real Estate

    Bought with:

    Shawn Prouse, 20080653

    BHHS Ambassador Real Estate

    Source: GPRMLS,MLS#: 22513384MLS Logo

    Facts & features

    Interior

    Bedrooms & bathrooms
    • Bedrooms: 4
    • Bathrooms: 3
    • Full bathrooms: 2
    • 1/2 bathrooms: 1
    • Main level bathrooms: 2
    Primary bedroom
    • Features: Wall/Wall Carpeting, Window Covering, Cath./Vaulted Ceiling, Ceiling Fan(s), Walk-In Closet(s)
    • Level: Main
    • Area: 224
    • Dimensions: 16 x 14
    Bedroom 2
    • Features: Wall/Wall Carpeting, Window Covering, Walk-In Closet(s), Egress Window
    • Level: Basement
    • Area: 157.2
    • Dimensions: 13.1 x 12
    Bedroom 3
    • Features: Wall/Wall Carpeting, Window Covering, Walk-In Closet(s), Egress Window
    • Level: Basement
    • Area: 144.3
    • Dimensions: 13 x 11.1
    Bedroom 4
    • Level: Main
    Primary bathroom
    • Features: Full, Shower, Whirlpool, Double Sinks
    Dining room
    • Features: Wall/Wall Carpeting, Window Covering, Cath./Vaulted Ceiling
    • Level: Main
    • Area: 144.4
    • Dimensions: 13.08 x 11.04
    Kitchen
    • Features: Wood Floor, Cath./Vaulted Ceiling, Dining Area, Pantry
    • Level: Main
    • Area: 196.7
    • Dimensions: 14.05 x 14
    Basement
    • Area: 1755
    Office
    • Features: Wall/Wall Carpeting, Window Covering, Cath./Vaulted Ceiling
    • Level: Main
    • Area: 156.24
    • Dimensions: 13.02 x 12
    Heating
    • Natural Gas, Forced Air
    Cooling
    • Central Air
    Appliances
    • Included: Humidifier, Refrigerator, Washer, Dishwasher, Dryer, Disposal, Microwave, Double Oven, Cooktop
    • Laundry: Vinyl Floor, Window Covering, 9'+ Ceiling
    Features
    • Wet Bar, High Ceilings, Ceiling Fan(s), Formal Dining Room
    • Flooring: Wood, Vinyl, Carpet, Ceramic Tile
    • Windows: Window Coverings, Egress Window, LL Daylight Windows
    • Basement: Daylight,Egress,Walk-Out Access,Partially Finished
    • Number of fireplaces: 1
    • Fireplace features: Direct-Vent Gas Fire, Great Room
    Interior area
    • Total structure area: 3,233
    • Total interior livable area: 3,233 sqft
    • Finished area above ground: 1,793
    • Finished area below ground: 1,440

    Property

    Parking
    • Total spaces: 3
    • Parking features: Attached, Garage Door Opener
    • Attached garage spaces: 3
    Features
    • Patio & porch: Porch, Patio, Covered Deck
    • Exterior features: Sprinkler System
    • Fencing: None
    Lot
    • Size: 9,583 Square Feet
    • Dimensions: 68.51 x 133.41 x 30.11 x 48.28 x 125.31
    • Features: Up to 1/4 Acre., City Lot, Public Sidewalk
    Details
    • Parcel number: 0723040524
    • Other equipment: Sump Pump

    Construction

    Type & style
    • Home type: SingleFamily
    • Architectural style: Ranch
    • Property subtype: Villa/Patio Home
    Materials
    • Stone, Wood Siding
    • Foundation: Concrete Perimeter
    • Roof: Composition
    Condition
    • Not New and NOT a Model
    • New construction: No
    • Year built: 2005

    Utilities & green energy

    • Sewer: Public Sewer
    • Water: Public
    • Utilities for property: Electricity Available, Natural Gas Available, Water Available, Sewer Available

    Community & HOA

    Community
    • Subdivision: Brookfield at the Ridges
    HOA
    • Has HOA: Yes
    • Services included: Maintenance Grounds, Snow Removal, Common Area Maintenance
    • HOA fee: $155 monthly
    • HOA name: PJ Morgan
    Location
    • Region: Omaha

    Financial & listing details

    • Price per square foot: $178/sqft
    • Tax assessed value: $462,700
    • Annual tax amount: $7,334
    • Date on market: 5/19/2025
    • Listing terms: VA Loan,FHA,Conventional,Cash
    • Ownership: Fee Simple
    • Electric utility on property: Yes

    Price history

    DateEventPrice
    7/11/2025Sold$575,000$178/sqft
    Source: GPRMLS #22513384 Report a problem
    6/13/2025Pending sale$575,000$178/sqft
    Source: GPRMLS #22513384 Report a problem
    5/19/2025Price change$575,000-3.4%$178/sqft
    Source: GPRMLS #22513384 Report a problem
    5/2/2025Listed for sale$595,000+23.4%$184/sqft
    Source: GPRMLS #22511725 Report a problem
    11/17/2022Sold$482,000-3.4%$149/sqft
    Source: GPRMLS #22224708 Report a problem
    11/7/2022Pending sale$499,000$154/sqft
    Source: GPRMLS #22224708 Report a problem
    11/2/2022Price change$499,000-16.7%$154/sqft
    Source: GPRMLS #22224708 Report a problem
    10/20/2022Listed for sale$599,000+46.1%$185/sqft
    Source: GPRMLS #22224708 Report a problem
    1/19/2018Sold$410,000-4.7%$127/sqft
    Source: Public Record Report a problem
    11/29/2017Price change$430,000-2.3%$133/sqft
    Source: BHHS Ambassador Real Estate #21716604 Report a problem
    11/8/2017Price change$439,900-1.1%$136/sqft
    Source: BHHS Ambassador Real Estate #21716604 Report a problem
    10/26/2017Price change$445,000-2.2%$138/sqft
    Source: BHHS Ambassador #21716604 Report a problem
    9/28/2017Price change$455,000-3%$141/sqft
    Source: BHHS Ambassador Real Estate #21716604 Report a problem
    9/7/2017Listed for sale$469,000$145/sqft
    Source: BHHS Ambassador Real Estate #21716604 Report a problem

    Public tax history

    YearProperty taxesTax assessment
    2025$7,253 -1.1%$462,700
    2024$7,334 -16.6%$462,700 +10.6%
    2023$8,799 -8.1%$418,500
    2022$9,569 -0.6%$418,500
    2021$9,632 +11.8%$418,500 +12.8%
    2020$8,616 +0.3%$370,900
    2019$8,589 +9.3%$370,900 +8.4%
    2018$7,856 +5.8%$342,300
    2017$7,425 $342,300 +3.8%
    2016$7,425 +7.8%$329,900 +7%
    2015$6,887 $308,300
    2014-- $308,300 -9%
    2013-- $338,900
    2012-- $338,900
    2011-- $338,900 -0.1%
    2009$7,272 $339,400
    2008-- $339,400 +78.3%
    2005-- $190,300 +981.3%
    2004-- $17,600
    Find assessor info on the county website

    Neighborhood: Ridges

    Nearby schools

    GreatSchools rating
    Schools provided by the listing agent
    • Elementary: West Bay
    • Middle: Elkhorn Ridge
    • High: Elkhorn South
    • District: Elkhorn

    Source: GPRMLS. This data may not be complete. We recommend contacting the local school district to confirm school assignments for this home.

    Get pre-qualified for a loan
    At Zillow Home Loans, we can pre-qualify you in as little as 5 minutes with no impact to your credit score.

    An equal housing lender. NMLS #10287.

    Sell for more on Zillow
    Get a Zillow Showcase℠ listing at no additional cost and you could sell for .
    $586,700
    2% more
    +$11,734
    With Zillow Showcase(estimated)
    $598,434