Skip main navigation
Contingent
  • $599,000

    1414 S 4th St, Saint Charles, IL 60174

    5beds
    2,417sqft
    : 
    Loading
    Get pre-qualified
    Single Family Residence
    Built in 1947
    -- sqft lot
    $-- Zestimate®
    $248/sqft
    $-- HOA

    What's special

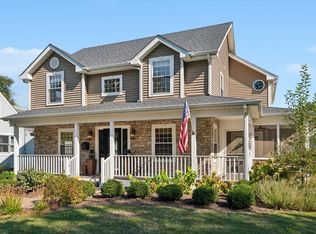
    Situated in the highly sought-after Davis School neighborhood, this beautifully updated 5-bedroom, 3-bath Cape Cod offers more than 2,400 square feet of thoughtfully designed living space just minutes from both downtown St. Charles and downtown Geneva. Blending timeless architecture with sophisticated modern updates, this exceptional home offers a versatile floor plan designed for today's lifestyle. Refinished hardwood floors, custom wainscoting, crown molding, and updated lighting create a warm yet elegant atmosphere throughout the main level. The beautifully renovated kitchen features white shaker cabinetry, quartz countertops, a subway tile backsplash, stainless steel appliances, a farmhouse sink, and an oversized breakfast bar that flows seamlessly into the dining area-perfect for everyday living and effortless entertaining. Just beyond, the dramatic two-story family room serves as the heart of the home, showcasing soaring ceilings, clerestory windows that fill the space with natural light, and sliding glass doors leading to the expansive deck and backyard. The first-floor primary suite offers a private retreat with a beautifully updated bath and two custom walk-in closets, while an additional main-level bedroom provides exceptional flexibility for guests, a home office, or multigenerational living. Upstairs, you'll find three generously sized bedrooms and a beautifully renovated full bath. Outside, the thoughtfully reimagined exterior showcases newer siding, added brick accents, and professionally designed landscaping, creating exceptional curb appeal. The beautifully landscaped, fully fenced backyard offers a spacious deck, an in-ground pool, and plenty of green space for relaxing, entertaining, or enjoying family time. A widened driveway provides additional parking, while the heated tandem garage with an epoxy floor adds both functionality and versatility. Additional highlights include first-floor laundry, dual HVAC systems, and numerous thoughtful updates throughout. Ideally located near parks, shopping, dining, and award-winning St. Charles schools, this exceptional home offers the perfect combination of style, space, and location.
    --
    on Zillow
    |
    1,170
    views
    |
    79
    saves
    |

    Likely to sell faster than

    Zillow last checked:

    Listed by:

    Joyce Fedele 630-881-8801,

    @properties Christie's International Real Estate

    Source: MRED as distributed by MLS GRID,MLS#: 12689122MLS Logo

      Facts & features

      Interior

      Bedrooms & bathrooms
      • Bedrooms: 5
      • Bathrooms: 3
      • Full bathrooms: 3
      Rooms
      • Room types: Bedroom 5, Eating Area, Walk In Closet
      Primary bedroom
      • Features: Flooring (Hardwood), Bathroom (Full, Double Sink)
      • Level: Main
      • Area: 240 Square Feet
      • Dimensions: 16X15
      Bedroom 2
      • Features: Flooring (Carpet)
      • Level: Second
      • Area: 132 Square Feet
      • Dimensions: 12X11
      Bedroom 3
      • Features: Flooring (Carpet)
      • Level: Second
      • Area: 224 Square Feet
      • Dimensions: 16X14
      Bedroom 4
      • Features: Flooring (Carpet)
      • Level: Second
      • Area: 140 Square Feet
      • Dimensions: 14X10
      Bedroom 5
      • Features: Flooring (Hardwood)
      • Level: Main
      • Area: 168 Square Feet
      • Dimensions: 14X12
      Eating area
      • Features: Flooring (Hardwood)
      • Level: Main
      • Area: 132 Square Feet
      • Dimensions: 12X11
      Family room
      • Features: Flooring (Hardwood), Window Treatments (Shades)
      • Level: Main
      • Area: 330 Square Feet
      • Dimensions: 22X15
      Kitchen
      • Features: Flooring (Ceramic Tile)
      • Level: Main
      • Area: 126 Square Feet
      • Dimensions: 14X9
      Laundry
      • Features: Flooring (Ceramic Tile)
      • Level: Main
      • Area: 48 Square Feet
      • Dimensions: 8X6
      Living room
      • Features: Flooring (Hardwood)
      • Level: Main
      • Area: 176 Square Feet
      • Dimensions: 16X11
      Walk in closet
      • Features: Flooring (Hardwood)
      • Level: Main
      • Area: 98 Square Feet
      • Dimensions: 7X14
      Walk in closet
      • Features: Flooring (Ceramic Tile)
      • Level: Main
      • Area: 40 Square Feet
      • Dimensions: 5X8
      Heating
      • Natural Gas
      Appliances
      • Included: Humidifier
      • Laundry: Main Level
      Features
      • Vaulted Ceiling(s), 1st Floor Bedroom, 1st Floor Full Bath, Walk-In Closet(s), Open Floorplan
      • Flooring: Hardwood
      • Windows: Screens, Window Treatments
      • Basement: Unfinished,Crawl Space,Partial
      Interior area
      • Total structure area: 2,417
      • Total interior livable area: 2,417 sqft

      Property

      Parking
      • Total spaces: 2
      • Parking features: Concrete, Tandem, Yes, Garage Owned, Attached, Garage
      • Attached garage spaces: 2
      Accessibility
      • Accessibility features: No Disability Access
      Features
      • Stories: 2
      • Patio & porch: Deck
      • Exterior features: Lighting
      • Pool features: In Ground
      • Fencing: Fenced
      Lot
      • Dimensions: 61x133x62x123
      • Features: Mature Trees
      Details
      • Parcel number: 0934380009
      • Special conditions: None
      • Other equipment: Water-Softener Owned, Ceiling Fan(s)

      Construction

      Type & style
      • Home type: SingleFamily
      • Architectural style: Cape Cod
      • Property subtype: Single Family Residence
      Materials
      • Vinyl Siding, Brick
      • Roof: Asphalt
      Condition
      • New construction: No
      • Year built: 1947

      Utilities & green energy

      • Electric: Circuit Breakers
      • Sewer: Public Sewer
      • Water: Public

      Community & HOA

      Community
      • Features: Sidewalks, Street Lights
      • Security: Carbon Monoxide Detector(s)
      HOA
      • Services included: None
      Location
      • Region: Saint Charles

      Financial & listing details

      • Price per square foot: $248/sqft
      • Tax assessed value: $482,058
      • Annual tax amount: $11,670
      • Ownership: Fee Simple

        Estimated market value

        Not available

        Estimated sales range

        Not available

        Not available

        Price history

        DateEventPrice
        5/18/2018Sold$383,900$159/sqft
        Source: MRED as distributed by MLS GRID #09893135 Report a problem
        4/9/2018Pending sale$383,900$159/sqft
        Source: Chase Real Estate LLC #09893135 Report a problem
        4/6/2018Price change$383,900-1.5%$159/sqft
        Source: Chase Real Estate LLC #09893135 Report a problem
        3/22/2018Listed for sale$389,900$161/sqft
        Source: Chase Real Estate LLC #09893135 Report a problem
        3/16/2018Pending sale$389,900$161/sqft
        Source: Chase Real Estate LLC #09867590 Report a problem
        2/27/2018Listed for sale$389,900+72.8%$161/sqft
        Source: Chase Real Estate LLC #09867590 Report a problem
        9/29/2017Sold$225,600-4%$93/sqft
        Source: MRED as distributed by MLS GRID #09739669 Report a problem
        9/9/2017Pending sale$235,000$97/sqft
        Source: St. Charles #09642178 Report a problem
        9/4/2017Price change$235,000-5.2%$97/sqft
        Source: St. Charles #09642178 Report a problem
        8/22/2017Price change$247,800-4.3%$103/sqft
        Source: St. Charles #09642178 Report a problem
        8/6/2017Price change$258,900-4.4%$107/sqft
        Source: St. Charles #09642178 Report a problem
        7/24/2017Price change$270,700-5%$112/sqft
        Source: St. Charles #09642178 Report a problem
        6/29/2017Price change$284,900-5%$118/sqft
        Source: St. Charles #09642178 Report a problem
        6/11/2017Price change$299,900-14.3%$124/sqft
        Source: St. Charles #09642178 Report a problem
        5/30/2017Listed for sale$349,900$145/sqft
        Source: Keller Williams Fox Valley #09642178 Report a problem

        Public tax history

        YearProperty taxesTax assessment
        2024$11,334 +4.3%$160,686 +11.7%
        2023$10,870 +0.9%$143,817 +3.1%
        2022$10,776 +4.1%$139,458 +4.9%
        2021$10,352 +1.1%$132,932 +1.9%
        2020$10,243 +1.8%$130,453 +2%
        2019$10,058 +5.7%$127,870 +11.5%
        2018$9,512 +27.5%$114,673 +14.6%
        2017$7,462 -15.4%$100,051 +3.6%
        2016$8,819 $96,537 +6.5%
        2015-- $90,632 +6.2%
        2014-- $85,301 -1.1%
        2013-- $86,284 -7.7%
        2012-- $93,444 -7.2%
        2011-- $100,720 -4.4%
        2010-- $105,359 -6.3%
        2009-- $112,452 -7.3%
        2008-- $121,335 +4%
        2007-- $116,708 +6.9%
        2006-- $109,185 +6.9%
        2005-- $102,125 +5.9%
        2004-- $96,451 +26%
        2003-- $76,558 +6.7%
        2002-- $71,737 +7.6%
        2001-- $66,680 +21.9%
        2000-- $54,709
        Find assessor info on the county website

        Monthly payment

        Est. payment

        Payment breakdown

        Explore the cost of this home by adjusting the details. Changes won't be saved.
        All calculations are estimates and provided by Zillow, Inc. for informational purposes only. Actual amounts may vary.
        HOA fees may include property taxes on listings classified as Co-Ops. Contact the listing agent and/or owner for fee details.
        Mortgage interest rates are dependent on a number of factors, including credit score, down payment, and repayment length. Interest rate data provided by Zillow Group Marketplace, Inc. as of 1/1/1970 from various mortgage lenders with which we have lead or other similar arrangements; the Estimated Payment is an average of those rates.
        See how much you could borrow to make a competitive offer.

        Climate risks

        Neighborhood: 60174

        Getting around

        43 / 100
        Car-Dependent
        47 / 100
        Somewhat Bikeable

        Nearby schools

        GreatSchools rating
        Schools provided by the listing agent
        • District: 303

        Source: MRED as distributed by MLS GRID. This data may not be complete. We recommend contacting the local school district to confirm school assignments for this home.

        A local agent can set up tours, give advice and negotiate with sellers.

        A local lender can help you make sure your offer is ready when you are.

        Browse local experts

        Similar homes