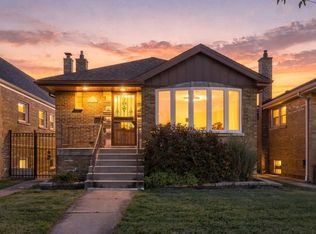
Welcome to 1414 S 60th Ct, Cicero, IL. A beautifully renovated home that was fully rehabbed in 2026 and offers the perfect combination of modern updates, spacious living, and unbeatable convenience. This stunning property features 4 spacious bedrooms, 2 full bathrooms, a finished attic, and a finished basement, providing plenty of room for growing families, multi-generational living, a home office, or entertainment space. The brand new detached 2-car garage offers secure parking and additional storage. From the moment you walk in, you'll appreciate the space and thoughtful renovations throughout. Enjoy updated finishes, modern fixtures, and a functional layout designed for your lifestyle. The finished attic and basement add valuable living space that sets this home apart from others in the area. Located in the heart of Cicero, this home is conveniently close to schools, parks, shopping, restaurants, public transportation, and major highways, making commuting to downtown Chicago and surrounding suburbs quick and easy.
Contingent
$449,900
1414 S 60th Ct, Cicero, IL 60804
4beds
1,349sqft
Single Family Residence
Built in 1925
4,190 Square Feet Lot
$-- Zestimate®
$334/sqft
$-- HOA
What's special
Modern fixturesModern updatesFinished basementFinished atticBeautifully renovated homeUpdated finishesSpacious living
- --
- 35
- views
- 0
- saves
Zillow last checked:
Listing updated:
Listed by:
Bernardo Casas 336-684-0447,
Duarte Realty Company,
Edgar Diaz 312-529-8832,
Duarte Realty Company
Source: MRED as distributed by MLS GRID,MLS#: 12716262
Facts & features
Interior
Bedrooms & bathrooms
- Bedrooms: 4
- Bathrooms: 2
- Full bathrooms: 2
Rooms
- Room types: Mud Room
Primary bedroom
- Level: Basement
- Area: 195 Square Feet
- Dimensions: 15X13
Bedroom 2
- Level: Main
- Area: 120 Square Feet
- Dimensions: 10X12
Bedroom 3
- Level: Main
- Area: 120 Square Feet
- Dimensions: 10X12
Bedroom 4
- Level: Second
- Area: 150 Square Feet
- Dimensions: 10X15
Dining room
- Features: Flooring (Hardwood)
- Level: Main
- Area: 144 Square Feet
- Dimensions: 12X12
Family room
- Level: Basement
- Area: 221 Square Feet
- Dimensions: 13X17
Kitchen
- Features: Kitchen (Eating Area-Table Space), Flooring (Hardwood)
- Level: Main
- Area: 180 Square Feet
- Dimensions: 12X15
Laundry
- Level: Basement
- Area: 80 Square Feet
- Dimensions: 8X10
Living room
- Level: Main
- Area: 240 Square Feet
- Dimensions: 16X15
Mud room
- Level: Main
- Area: 42 Square Feet
- Dimensions: 6X7
Heating
- Natural Gas, Forced Air
Cooling
- Central Air
Appliances
- Included: Range, Microwave, Dishwasher, Refrigerator
Features
- 1st Floor Bedroom, 1st Floor Full Bath
- Flooring: Hardwood
- Basement: Finished,Full
- Attic: Finished
Interior area
- Total structure area: 2,999
- Total interior livable area: 1,349 sqft
Property
Parking
- Total spaces: 2
- Parking features: Yes, Garage Owned, Detached, Garage
- Garage spaces: 2
Accessibility
- Accessibility features: No Disability Access
Features
- Stories: 1.5
Lot
- Size: 4,190 Square Feet
- Dimensions: 33 X 130
Details
- Parcel number: 16201210220000
- Special conditions: None
Construction
Type & style
- Home type: SingleFamily
- Architectural style: Bungalow
- Property subtype: Single Family Residence
Materials
- Brick
- Roof: Asphalt
Condition
- New construction: No
- Year built: 1925
- Major remodel year: 2026
Utilities & green energy
- Sewer: Public Sewer
- Water: Lake Michigan
Community & HOA
HOA
- Services included: None
Location
- Region: Cicero
Financial & listing details
- Price per square foot: $334/sqft
- Tax assessed value: $180,000
- Annual tax amount: $6,304
- Date on market: 7/27/2026
- Ownership: Fee Simple
Estimated market value
Not available
Estimated sales range
Not available
Not available
Price history
| Date | Event | Price |
|---|---|---|
| 7/27/2026 | Listing removed | $449,900$334/sqft |
Source:  MRED as distributed by MLS GRID #12682863 Report a problem MRED as distributed by MLS GRID #12682863 Report a problem | ||
| 6/19/2026 | Listed for sale | $449,900+130.7%$334/sqft |
Source: MRED as distributed by MLS GRID #12682863 Report a problem | ||
| 5/15/2024 | Sold | $195,000-13.3%$145/sqft |
Source: MRED as distributed by MLS GRID #11992020 Report a problem | ||
| 3/16/2024 | Contingent | $225,000$167/sqft |
Source: MRED as distributed by MLS GRID #11992020 Report a problem | ||
| 2/28/2024 | Listed for sale | $225,000+49%$167/sqft |
Source: MRED as distributed by MLS GRID #11992020 Report a problem | ||
| 4/6/2021 | Sold | $151,000-11.1%$112/sqft |
Source: Public Record Report a problem | ||
| 1/15/2021 | Contingent | $169,900$126/sqft |
Source:  MRED as distributed by MLS GRID #10961717 Report a problem MRED as distributed by MLS GRID #10961717 Report a problem | ||
| 1/15/2021 | Pending sale | $169,900$126/sqft |
Source: Chase Real Estate LLC #10961717 Report a problem | ||
| 12/19/2020 | Price change | $169,900-2.9%$126/sqft |
Source: Chase Real Estate LLC #10961717 Report a problem | ||
| 12/4/2020 | Listed for sale | $175,000$130/sqft |
Source: Chase Real Estate LLC #10961717 Report a problem | ||
| 10/18/2020 | Pending sale | $175,000+59.1%$130/sqft |
Source: Chase Real Estate LLC #10891576 Report a problem | ||
| 10/15/2020 | Sold | $110,000-37.1%$82/sqft |
Source: Public Record Report a problem | ||
| 10/4/2020 | Listed for sale | $175,000$130/sqft |
Source: Chase Real Estate LLC #10891576 Report a problem | ||
| 9/3/2020 | Pending sale | $175,000$130/sqft |
Source: Chase Real Estate LLC #10891576 Report a problem | ||
| 8/31/2020 | Listed for sale | $175,000$130/sqft |
Source: Chase Real Estate LLC #10891576 Report a problem | ||
Public tax history
| Year | Property taxes | Tax assessment |
|---|---|---|
| 2024 | $6,304 +3.5% | $18,000 +0% |
| 2023 | $6,089 -19.8% | $17,999 +3.5% |
| 2022 | $7,593 +1.2% | $17,385 |
| 2021 | $7,505 +2.9% | $17,385 |
| 2020 | $7,296 +3698.8% | $17,385 +35.9% |
| 2019 | $192 +2.4% | $12,789 |
| 2018 | $187 -95.6% | $12,789 |
| 2017 | $4,308 +23.2% | $12,789 +30.7% |
| 2016 | $3,496 +3% | $9,782 |
| 2015 | $3,395 +3% | $9,782 |
| 2014 | $3,297 -11.5% | $9,782 -16% |
| 2013 | $3,726 +3.4% | $11,646 |
| 2012 | $3,604 -3.6% | $11,646 |
| 2011 | $3,740 -12.3% | $11,646 -41% |
| 2010 | $4,264 +8.3% | $19,748 |
| 2009 | $3,935 +9.7% | $19,748 -15% |
| 2008 | $3,587 -1.8% | $23,234 +20.8% |
| 2007 | $3,653 +6.6% | $19,234 |
| 2006 | $3,427 +2.9% | $19,234 |
| 2005 | $3,330 -6.2% | $19,234 +45.5% |
| 2004 | $3,551 +4% | $13,215 |
| 2003 | $3,415 +5.8% | $13,215 |
| 2002 | $3,228 +47.7% | $13,215 +25.8% |
| 2001 | $2,186 +50.4% | $10,506 |
| 2000 | $1,453 -9.5% | $10,506 |
| 1999 | $1,605 | $10,506 |
Find assessor info on the county website
Monthly payment
Est. payment
Payment breakdown
Explore the cost of this home by adjusting the details. Changes won't be saved.Climate risks
Neighborhood: 60804
Nearby schools
Schools provided by the listing agent
- District: 99
Source: MRED as distributed by MLS GRID. This data may not be complete. We recommend contacting the local school district to confirm school assignments for this home.
Similar homes
- $427,0004 bd3 ba1.4k sqft4637 W McLean Ave, Chicago, IL 60639New
 MLS ID #12774852, Greg Cirone, xr realty. MRED as distributed by MLS GRID
 - $385,0004 bd2 ba1.4k sqft4642 W Monroe St, Chicago, IL 60644New
 MLS ID #12772687, Gabriela Docarova, CSC,RENE, HomeSmart Connect LLC. MRED as distributed by MLS GRID
 - $409,0004 bd2 ba1.1k sqft4514 S Kedvale Ave, Chicago, IL 60632New
 MLS ID #12771959, Carmen Zhen, Coldwell Banker Realty. MRED as distributed by MLS GRID
 - $550,0004 bd4 ba1.5k sqft1416 Ridgeland Ave, Berwyn, IL 60402Active
 MLS ID #12753753, Luis Ortiz, RE/MAX Partners. MRED as distributed by MLS GRID
