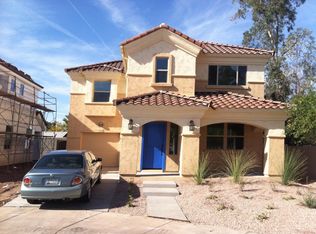
Welcome home! This home (original owners)
has been professionally cleaned and ready for the new owners to move right in. All of the kitchen appliances are sleek black plus there is track lighting and pull-out drawers.
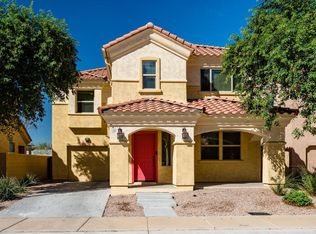
Open kitchen, dining and living room you won't miss any of the action while cooking up that delicious meal. The flooring on the first floor is beautiful ''wood'' look laminate and so easy to keep clean.Also,there is a half bath and and coat closet for guests. Upstairs there are 3 bedrooms AND each have a full bath and walk in closet. The washer & dryer are conveniently located upstairs. LG top of the line. Owners have left outdoor table and chairs on both front & back patio, plus a grill in the back. You are just minutes from the ASU campus, with light rail, dining and great shopping yet on a quiet street with minimal traffic. Your buyers won't be disappointed when you show this home. The lady of the house loved to garden, and it shows. Perfect investment for parents
with kids attending ASU. Awesome Location. Bring your qualified
Buyers.
Sold for $575,000
Zillow last checked:
Listing updated:
Bought with:
Steffy Hristova, SA585680000
HomeSmart
Source: ARMLS,MLS#: 7016087
Price history
| Date | Event | Price |
|---|---|---|
| 7/20/2026 | Listing removed | $2,755$2/sqft |
Source:  HomeSmart #7040758 Report a problem HomeSmart #7040758 Report a problem | ||
| 7/12/2026 | Price change | $2,755-1.4%$2/sqft |
Source: HomeSmart Report a problem | ||
| 6/27/2026 | Price change | $2,795-6.7%$2/sqft |
Source: HomeSmart Report a problem | ||
| 6/12/2026 | Listed for rent | $2,995$2/sqft |
Source: HomeSmart Report a problem | ||
| 6/11/2026 | Sold | $575,000$341/sqft |
Source:  ARMLS #7016087 Report a problem ARMLS #7016087 Report a problem | ||
| 6/4/2026 | Pending sale | $575,000$341/sqft |
Source: ARMLS #7016087 Report a problem | ||
| 4/18/2026 | Listed for sale | $575,000+131.4%$341/sqft |
Source: ARMLS #7016087 Report a problem | ||
| 4/13/2012 | Sold | $248,500$147/sqft |
Source: ARMLS #4705488 Report a problem | ||
Get a cash offer in 3 minutes
Find out how much your home could sell for in as little as 3 minutes with a no-obligation cash offer.
Estimated market value
$74,500
