Welcome to Green Mountain Village, where charm meets modern convenience. This stunning 6 bedroom, 3 bathroom home sits just a couple of blocks away from Green Mountain and Green Mountain High School. Step inside to spacious living, with an open floor plan and abundant natural light highlighting the beautiful wood floors throughout the main living area. The main level has 3 bedrooms, including the primary bedroom which boasts a newly renovated 3/4 Bathroom. The gorgeous kitchen is truly a chef's delight, featuring a large quartz island, soft-close drawers, large pantry and top-of-the-line appliances. From the main level, step out onto the deck and take in the breathtaking city views and morning sunrises. The deck is equipped with a retractable awning and outdoor lighting which is perfect for entertaining or just enjoying your morning coffee. The home boasts two cozy fireplaces, providing warmth and ambiance in both the living room and the downstairs entertainment room. The fully finished lower level is an entertainer's dream, complete with a walkout basement that opens up to large patio and a fully fenced backyard. Unwind under the pergola and enjoy the tranquility of your private outdoor retreat. Embrace eco-friendly living with leased solar panels, helping you save on energy costs while reducing your carbon footprint. Recent updates include a refreshed downstairs guest bathroom and a newly installed deck. The brand-new roof, installed this year, ensures peace of mind. Additionally, the home has an attached 2 car garage with a turn around driveway. Don't miss the opportunity to own this exceptionally situated home in Green Mountain Village, where recreation at the local Green Mountain Recreation Center and more than 20 miles of interconnected trails are within walking distance and outdoor adventure awaits! Schedule a viewing today and make this dream property yours!
Sold for $885,000
$885,000
1414 S Zang Street, Lakewood, CO 80228
6beds
3,355sqft
Single Family Residence
Built in 1970
7,995 Square Feet Lot
$859,600 Zestimate®
$264/sqft
$4,629 Estimated rent
Home value
$859,600
$817,000 - $903,000
$4,629/mo
Zestimate® history
Owner options
List your home for rent
$4,629/mo
Rent Zestimate®
Find your next renter with Zillow Rental Manager. Plus, with online applications, you can quickly screen prospective tenants – for free.
$4,629/mo
Rent Zestimate®
Refinance and save
$5,127/mo
Est. payment
Refinancing to a lower rate could help reduce your monthly payments and save thousands over the life of the loan.
$5,127/mo
Est. payment
Explore your selling options
Work with a Zillow partner agent
Leverage their expertise and Zillow's premium Showcase listings to get your home seen by more buyers.
Get startedList with your own agent
Get your home in front of millions of buyers by listing it on Zillow.
Learn how to do itSell it yourself
Take full control of how buyers see your home on Zillow by listing For Sale by Owner (FSBO).
List your homeWhat's special
Zillow last checked:
Listing updated:
Listed by:
Myles Knechtges 303-829-4901 knechtges.m@gmail.com,
West and Main Homes Inc,
Natasha Fry 303-845-2043,
West and Main Homes Inc
Bought with:
Laura Bunting, 100075363
Wanderflower & Company
Source: REcolorado as distributed by MLS GRID,MLS#: 2316797
Facts & features
Interior
Bedrooms & bathrooms
- Bedrooms: 6
- Bathrooms: 3
- 3/4 bathrooms: 3
- Main level bathrooms: 2
- Main level bedrooms: 3
Primary bedroom
- Level: Main
Bedroom
- Level: Main
Bedroom
- Level: Main
Bedroom
- Level: Basement
Bedroom
- Level: Basement
Bedroom
- Level: Basement
Primary bathroom
- Level: Main
Bathroom
- Level: Main
Bathroom
- Level: Basement
Den
- Level: Basement
Dining room
- Level: Main
Family room
- Level: Basement
Kitchen
- Level: Main
Living room
- Level: Main
Heating
- Forced Air
Cooling
- Central Air
Appliances
- Included: Dishwasher, Disposal, Double Oven, Dryer, Humidifier, Microwave, Range Hood, Refrigerator, Wine Cooler
- Laundry: In Unit
Features
- Kitchen Island, Open Floorplan, Pantry, Walk-In Closet(s)
- Flooring: Tile, Wood
- Basement: Finished,Walk-Out Access
- Number of fireplaces: 2
- Fireplace features: Basement, Family Room
Interior area
- Total structure area: 3,355
- Total interior livable area: 3,355 sqft
- Finished area above ground: 1,678
- Finished area below ground: 1,677
Property
Parking
- Total spaces: 4
- Parking features: Concrete
- Attached garage spaces: 2
- Details: Off Street Spaces: 2
Features
- Levels: One
- Stories: 1
- Patio & porch: Covered, Deck, Patio
- Exterior features: Lighting, Private Yard
- Fencing: Partial
- Has view: Yes
- View description: City, Mountain(s)
Lot
- Size: 7,995 Square Feet
- Features: Landscaped, Sprinklers In Front, Sprinklers In Rear
Details
- Parcel number: 088138
- Zoning: Residential
- Special conditions: Third Party Approval
Construction
Type & style
- Home type: SingleFamily
- Architectural style: Traditional
- Property subtype: Single Family Residence
Materials
- Brick, Frame
- Foundation: Concrete Perimeter
- Roof: Composition
Condition
- Updated/Remodeled
- Year built: 1970
Utilities & green energy
- Electric: 110V
- Sewer: Public Sewer
- Water: Public
- Utilities for property: Electricity Connected, Internet Access (Wired), Natural Gas Connected
Community & HOA
Community
- Security: Carbon Monoxide Detector(s), Security System, Smoke Detector(s)
- Subdivision: Green Mountain Village
HOA
- Has HOA: No
Location
- Region: Lakewood
Financial & listing details
- Price per square foot: $264/sqft
- Tax assessed value: $791,045
- Annual tax amount: $4,487
- Date on market: 6/20/2024
- Listing terms: Cash,Conventional,FHA,VA Loan
- Exclusions: Sellers Personal Property, Staging Items, Attached Tv's And Tv Mounts, Wall Mounted Jewelry Box In Primary Bedroom, Mirror In Basement Guest Room And Mirror In Entry Foyer, Child Safe Fixtures/Electrical Covers And Down Stairs Baby Gate, Security Cameras.
- Ownership: Relo Company
- Electric utility on property: Yes
- Road surface type: Paved
Price history
| Date | Event | Price |
|---|---|---|
| 8/1/2024 | Sold | $885,000+1.8%$264/sqft |
Source:  REcolorado as distributed by MLS GRID #2316797 Report a problem REcolorado as distributed by MLS GRID #2316797 Report a problem | ||
| 7/6/2024 | Pending sale | $869,000$259/sqft |
Source: REcolorado as distributed by MLS GRID #2316797 Report a problem | ||
| 6/20/2024 | Listed for sale | $869,000+12%$259/sqft |
Source: REcolorado as distributed by MLS GRID #2316797 Report a problem | ||
| 7/8/2021 | Sold | $776,000+32.6%$231/sqft |
Source: Public Record Report a problem | ||
| 3/21/2019 | Sold | $585,000+1.7%$174/sqft |
Source: Public Record Report a problem | ||
| 2/12/2019 | Pending sale | $575,000$171/sqft |
Source: Snyder Realty Team #1657422 Report a problem | ||
| 2/9/2019 | Listed for sale | $575,000+130%$171/sqft |
Source: Snyder Realty Team #1657422 Report a problem | ||
| 10/22/2012 | Sold | $250,000$75/sqft |
Source: Public Record Report a problem | ||
Public tax history
| Year | Property taxes | Tax assessment |
|---|---|---|
| 2025 | $4,510 +0.5% | $49,440 -0.6% |
| 2024 | $4,487 +35.2% | $49,749 |
| 2023 | $3,318 -1.4% | $49,749 +38.3% |
| 2022 | $3,365 +29.1% | $35,966 -2.8% |
| 2021 | $2,608 | $37,001 +28.5% |
| 2020 | $2,608 +1.3% | $28,796 |
| 2019 | $2,574 +5% | $28,796 +8.5% |
| 2018 | $2,452 | $26,531 |
| 2017 | $2,452 +12.9% | $26,531 +7.3% |
| 2016 | $2,172 | $24,716 |
| 2015 | $2,172 +11.2% | $24,716 +20.2% |
| 2014 | $1,953 +71.1% | $20,559 |
| 2013 | $1,142 -38.4% | $20,559 +2.3% |
| 2012 | $1,853 -3.5% | $20,099 |
| 2011 | $1,920 +0.2% | $20,099 -4.1% |
| 2010 | $1,916 +55.4% | $20,950 |
| 2009 | $1,233 +0.2% | $20,950 -2.1% |
| 2008 | $1,230 +9.3% | $21,410 |
| 2007 | $1,125 -38.1% | $21,410 +6.3% |
| 2006 | $1,817 -2.7% | $20,150 -0.4% |
| 2005 | $1,866 +9.2% | $20,230 |
| 2004 | $1,710 +100.8% | $20,230 |
| 2003 | $851 -47.1% | $20,230 +6% |
| 2002 | $1,610 +7% | $19,080 +22.1% |
| 2001 | $1,505 -0.8% | $15,630 |
| 2000 | $1,518 | $15,630 |
Find assessor info on the county website
Neighborhood: Green Mountain Village
Nearby homes
- $627,4005 bd3 ba1.5k sqft1434 S Zang St, Lakewood, CO 80228Off Market
- $611,1003 bd3 ba1.5k sqft1404 S Zang St, Lakewood, CO 80228Off Market
- $606,4003 bd3 ba1.9k sqft1427 S Yank St, Lakewood, CO 80228Off Market
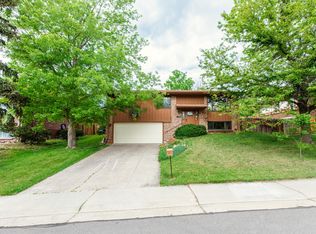
- $603,0003 bd3 ba1.9k sqft1417 S Yank St, Lakewood, CO 80228Off Market
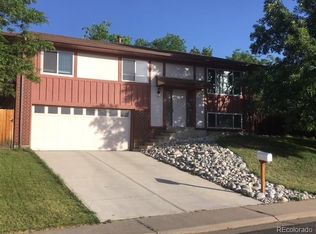
- $623,8003 bd3 ba1.3k sqft1454 S Zang St, Lakewood, CO 80228Off Market
- $557,0003 bd3 ba1.9k sqft1415 S Zang St, Lakewood, CO 80228Sold
- $584,3005 bd3 ba1.2k sqft1407 S Yank St, Lakewood, CO 80228Off Market
- $499,9003 bd2 ba1.9k sqft1437 S Yank St, Lakewood, CO 80228Pending
Nearby schools
GreatSchools rating
- 9/10Devinny Elementary SchoolGrades: K-5Distance: 0.5 mi
- 6/10Dunstan Middle SchoolGrades: 6-8Distance: 0.6 mi
- 8/10Green Mountain High SchoolGrades: 9-12Distance: 0.1 mi
Schools provided by the listing agent
- Elementary: Devinny
- Middle: Dunstan
- High: Green Mountain
- District: Jefferson County R-1
Source: REcolorado as distributed by MLS GRID. This data may not be complete. We recommend contacting the local school district to confirm school assignments for this home.
Get a cash offer in 3 minutes
Find out how much your home could sell for in as little as 3 minutes with a no-obligation cash offer.
Estimated market value
$859,600
Get a cash offer in 3 minutes
Find out how much your home could sell for in as little as 3 minutes with a no-obligation cash offer.
Estimated market value
$859,600
- Colorado
- Jefferson County
- Lakewood
- 80228
- Green Mountain Village
- 1414 S Zang Street
Nearby cities
Nearby neighborhoods
Nearby zip codes
Other Lakewood Topics
