Skip main navigation
Sold for $302,500
  • $302,500

    1414 SW Pleasant Ln, Ankeny, IA 50023

    3beds
    1,320sqft
    Townhouse, Condominium
    Built in 2017
    2,918 Square Feet Lot
    $-- Zestimate®
    $229/sqft
    $1,753 Estimated rent

    Home value

    Not available

    Estimated sales range

    Not available

    $1,753/mo

    Zestimate® history
    Loading
    Loading...

    Owner options

    List your home for rent

    $1,753/mo

    Rent Zestimate®

    Find your next renter with Zillow Rental Manager. Plus, with online applications, you can quickly screen prospective tenants – for free.

    Learn more

    $1,753/mo

    Rent Zestimate®

    Refinance and save

    $2,266/mo

    Est. payment

    Refinancing to a lower rate could help reduce your monthly payments and save thousands over the life of the loan.

    See today's rates

    $2,266/mo

    Est. payment

    Explore your selling options

    Work with a Zillow partner agent

    Leverage their expertise and Zillow's premium Showcase listings to get your home seen by more buyers.

    Get started

    List with your own agent

    Get your home in front of millions of buyers by listing it on Zillow.

    Learn how to do it

    Sell it yourself

    Take full control of how buyers see your home on Zillow by listing For Sale by Owner (FSBO).

    List your home

    What's special

    Fully finished basementWalk-in closetUpgraded plantation shuttersGranite countertopsDovetailed drawersUpgraded gas rangeDouble vanity
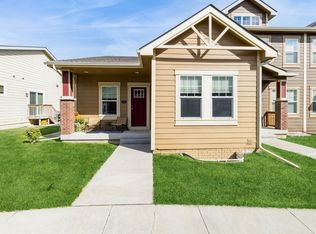
    Looking for low maintenance and upkeep while having all the best Ankeny amenities at your finger tips? Look no further than this pristinely-kept and tastefully updated ranch townhome in Prairie Trail! This home features 9ft ceilings on both levels, upgraded plantation shutters, an added linen closet off the 1st-floor bathroom, and an upgraded gas range; all features that allow this home to showcase its functionality and attention to detail. The master bedroom features an ensuite with a double vanity and a walk-in closet, while the kitchen showcases granite countertops and dovetailed drawers.The fully finished basement features a 3rd bedroom and a spacious flex/workout room, allowing you to maximize the full footprint of this home and give everyone the ample space they need. Schedule a showing with the realtor of your choice, as this home will not last long!

    Zillow last checked:

    Listing updated:

    Listed by:

    Angela McKenzie (515)778-6365,

    RE/MAX Concepts,

    Nick McCargar 515-419-5779,

    RE/MAX Concepts

    Bought with:

    Corey De Heer

    Home Realty

    Source: DMMLS,MLS#: 736413MLS LogoOriginating MLS: Des Moines Area Association of REALTORS

    Facts & features

    Interior

    Bedrooms & bathrooms
    • Bedrooms: 3
    • Bathrooms: 3
    • Full bathrooms: 1
    • 3/4 bathrooms: 2
    • Main level bedrooms: 2
    Heating
    • Forced Air, Gas
    Cooling
    • Central Air
    Appliances
    • Included: Dryer, Dishwasher, Microwave, Refrigerator, Stove, Washer
    • Laundry: Main Level
    Features
    • Eat-in Kitchen, Window Treatments
    • Flooring: Carpet, Laminate, Tile
    • Basement: Finished
    • Number of fireplaces: 1
    • Fireplace features: Gas, Vented
    Interior area
    • Total structure area: 1,320
    • Total interior livable area: 1,320 sqft
    • Finished area below ground: 865

    Property

    Parking
    • Total spaces: 2
    • Parking features: Attached, Garage, Two Car Garage
    • Attached garage spaces: 2
    Features
    • Stories: 1
    • Patio & porch: Deck
    • Exterior features: Deck, Sprinkler/Irrigation
    Lot
    • Size: 2,918 Square Feet
    • Dimensions: 40.2 x 72.5
    • Features: Rectangular Lot
    Details
    • Parcel number: 18100424969104
    • Zoning: PUD

    Construction

    Type & style
    • Home type: Townhouse
    • Architectural style: Ranch
    • Property subtype: Townhouse, Condominium
    Materials
    • Cement Siding
    • Foundation: Poured
    Condition
    • Year built: 2017

    Utilities & green energy

    • Sewer: Public Sewer
    • Water: Public

    Community & HOA

    Community
    • Security: Smoke Detector(s)
    HOA
    • Has HOA: Yes
    • Services included: Insurance, Maintenance Grounds, Maintenance Structure, Snow Removal
    • HOA fee: $245 monthly
    • HOA name: Heritage Townhomes @ PT
    • Second HOA name: HRC Mgmt Assoc.
    • Second HOA phone: 515-280-2014
    Location
    • Region: Ankeny

    Financial & listing details

    • Price per square foot: $229/sqft
    • Tax assessed value: $70
    • Annual tax amount: $4,600
    • Date on market: 3/16/2026
    • Cumulative days on market: 34 days
    • Listing terms: Cash,Conventional,FHA,VA Loan
    • Road surface type: Concrete

    Price history

    DateEventPrice
    5/20/2026Sold$302,500-0.8%$229/sqft
    Source: DMMLS #736413 Report a problem
    4/20/2026Pending sale$305,000$231/sqft
    Source: DMMLS #736413 Report a problem
    4/9/2026Price change$305,000-3.2%$231/sqft
    Source: DMMLS #736413 Report a problem
    3/16/2026Listed for sale$315,000+26.1%$239/sqft
    Source: DMMLS #736413 Report a problem
    6/11/2018Sold$249,710+0.3%$189/sqft
    Source: DMMLS #542001 Report a problem
    2/10/2018Price change$248,900-0.2%$189/sqft
    Source: Iowa Realty Co., Inc. #542001 Report a problem
    12/19/2017Price change$249,500-2.2%$189/sqft
    Source: Iowa Realty Co., Inc. #542001 Report a problem
    6/17/2017Listed for sale$255,000$193/sqft
    Source: Iowa Realty Co., Inc. #542001 Report a problem

    Public tax history

    YearProperty taxesTax assessment
    2016$2 $70
    2015$2 $70
    Find assessor info on the county website

    Neighborhood: 50023

    Nearby schools

    GreatSchools rating
    Schools provided by the listing agent
    • District: Ankeny

    Source: DMMLS. This data may not be complete. We recommend contacting the local school district to confirm school assignments for this home.

    Get pre-qualified for a loan
    At Zillow Home Loans, we can pre-qualify you in as little as 5 minutes with no impact to your credit score.

    An equal housing lender. NMLS #10287.