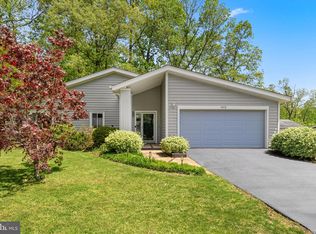
Beautifully Renovated and Move-in Ready!!! Modern Single Family home in the lovely Hiddenbrook neighborhood of Herndon. The main level offers a spacious open floor plan with a formal living room at the front of the house with large windows and vaulted ceilings, plus a formal dining space off the kitchen. The kitchen is the heart of this home with beautiful white & gray cabinetry, sleek black hardware, quartz countertops, and farmhouse-style backsplash, light fixtures, and oversized sink. Stainless steel appliances featuring a range hood and pot filler over the stove. You'll love to entertain at the large island with breakfast bar seating and the custom wet bar features a wine rack and kegerator! The kitchen opens up to the cozy family room with a wood-burning fireplace to enjoy this season. Heatilator conveys and helps circulate the hot air throughout the space. Laundry room, coat closet, and powder room on the main level. Upstairs, your primary bedroom offers an updated en-suite bathroom with a custom double vanity with quartz countertops, stylish tiled floors, shower with glass enclosure, and a walk-in closet. 3 additional bedrooms with lots of natural light. The hallway closet offers additional storage, and the hall bathroom is newly renovated with a tiled floor and shower surround, new tub, vanity, and fixtures. The home was updated with ALL NEW Roof, Siding, Windows, and Doors in 2022!! New HVAC (Heat Pump & Condenser), Tankless Hot water heater, and Luxury Vinyl plank flooring installed in 2019! Enjoy a newly landscaped entrance and a backyard patio for relaxing and entertaining. Large corner lot (0.28 Acre). Walk to the neighborhood trail and pond, community club house with playground, tennis courts, and pool. 5 minute drive to downtown Herndon restaurants, 10 minutes to Reston Town Center and tons of nearby entertainment, shops and restaurants! 15 minutes to Dulles Airport. 30 minutes to DC. Don't miss out on this gorgeous home completely updated from top to bottom! Schedule your tour today! OFFER DEADLINE SUNDAY 9/10 at 8pm!!
Sold for $721,500
$721,500
1414 Sadlers Wells Dr, Herndon, VA 20170
4beds
1,890sqft
Single Family Residence
Built in 1973
0.28 Acres Lot
$754,300 Zestimate®
$382/sqft
$3,549 Estimated rent
Home value
$754,300
$717,000 - $792,000
$3,549/mo
Zestimate® history
Owner options
List your home for rent
$3,549/mo
Rent Zestimate®
Find your next renter with Zillow Rental Manager. Plus, with online applications, you can quickly screen prospective tenants – for free.
$3,549/mo
Rent Zestimate®
Refinance and save
$4,665/mo
Est. payment
Refinancing to a lower rate could help reduce your monthly payments and save thousands over the life of the loan.
$4,665/mo
Est. payment
Explore your selling options
Work with a Zillow partner agent
Leverage their expertise and Zillow's premium Showcase listings to get your home seen by more buyers.
Get startedList with your own agent
Get your home in front of millions of buyers by listing it on Zillow.
Learn how to do itSell it yourself
Take full control of how buyers see your home on Zillow by listing For Sale by Owner (FSBO).
List your homeWhat's special
Wood-burning fireplaceModern single family homeCozy family roomLaundry roomUpdated en-suite bathroomGorgeous homeWine rack
Zillow last checked:
Listing updated:
Listed by:
Keri Shull 703-608-7454,
EXP Realty, LLC,
Co-Listing Agent: Dennis J Furey Jr. 617-780-9710,
EXP Realty, LLC
Bought with:
Amelia Robinette
NoVa House and Home
Source: Bright MLS,MLS#: VAFX2145572
Facts & features
Interior
Bedrooms & bathrooms
- Bedrooms: 4
- Bathrooms: 3
- Full bathrooms: 2
- 1/2 bathrooms: 1
- Main level bathrooms: 1
Basement
- Area: 0
Heating
- Heat Pump, Electric
Cooling
- Central Air, Ceiling Fan(s), Electric
Appliances
- Included: Dishwasher, Disposal, Dryer, Oven/Range - Electric, Range Hood, Refrigerator, Washer, Microwave, Stainless Steel Appliance(s), Tankless Water Heater, Electric Water Heater
- Laundry: Main Level
Features
- Attic, Bar, Ceiling Fan(s), Combination Kitchen/Living, Dining Area, Family Room Off Kitchen, Open Floorplan, Kitchen - Gourmet, Kitchen Island, Primary Bath(s), Recessed Lighting, Bathroom - Stall Shower, Bathroom - Tub Shower, Upgraded Countertops, Walk-In Closet(s), Wine Storage, Vaulted Ceiling(s)
- Flooring: Luxury Vinyl, Carpet, Ceramic Tile
- Doors: Sliding Glass
- Windows: Window Treatments
- Has basement: No
- Number of fireplaces: 1
- Fireplace features: Mantel(s), Screen
Interior area
- Total structure area: 1,890
- Total interior livable area: 1,890 sqft
- Finished area above ground: 1,890
- Finished area below ground: 0
Property
Parking
- Total spaces: 6
- Parking features: Garage Door Opener, Attached, Driveway
- Attached garage spaces: 2
- Uncovered spaces: 4
Accessibility
- Accessibility features: Other
Features
- Levels: Two
- Stories: 2
- Patio & porch: Patio
- Exterior features: Sidewalks, Lighting, Flood Lights, Street Lights
- Pool features: Community
Lot
- Size: 0.28 Acres
- Features: Corner Lot, Cul-De-Sac
Details
- Additional structures: Above Grade, Below Grade
- Parcel number: 0102 03 0104
- Zoning: 131
- Special conditions: Standard
Construction
Type & style
- Home type: SingleFamily
- Architectural style: Contemporary
- Property subtype: Single Family Residence
Materials
- Vinyl Siding
- Foundation: Slab
- Roof: Architectural Shingle
Condition
- Excellent,Very Good
- New construction: No
- Year built: 1973
Details
- Builder model: GLENBROOK
Utilities & green energy
- Sewer: Public Sewer
- Water: Public
Community & HOA
Community
- Features: Pool
- Subdivision: Hiddenbrook
HOA
- Has HOA: Yes
- Amenities included: Basketball Court, Bike Trail, Jogging Path, Pool Mem Avail, Tennis Court(s), Common Grounds
- Services included: Trash, Snow Removal, Common Area Maintenance, Management, Reserve Funds
- HOA fee: $175 annually
- HOA name: HIDDENBROOK HOMEOWNERS' ASSOCIATION
Location
- Region: Herndon
Financial & listing details
- Price per square foot: $382/sqft
- Tax assessed value: $564,100
- Annual tax amount: $6,434
- Date on market: 9/7/2023
- Listing agreement: Exclusive Right To Sell
- Listing terms: Cash,Conventional,VA Loan,Negotiable
- Ownership: Fee Simple
Price history
| Date | Event | Price |
|---|---|---|
| 9/28/2023 | Sold | $721,500+7.7%$382/sqft |
Source:  Bright MLS #VAFX2145572 Report a problem Bright MLS #VAFX2145572 Report a problem | ||
| 9/11/2023 | Pending sale | $670,000$354/sqft |
Source: Bright MLS #VAFX2145572 Report a problem | ||
| 9/7/2023 | Listed for sale | $670,000+65.4%$354/sqft |
Source: Bright MLS #VAFX2145572 Report a problem | ||
| 12/20/2018 | Sold | $405,000-3%$214/sqft |
Source: Public Record Report a problem | ||
| 11/12/2018 | Pending sale | $417,700$221/sqft |
Source: Century 21 Redwood Realty #1009965320 Report a problem | ||
| 10/20/2018 | Listed for sale | $417,700$221/sqft |
Source: Century 21 Redwood Realty #1009965320 Report a problem | ||
Public tax history
| Year | Property taxes | Tax assessment |
|---|---|---|
| 2025 | $8,678 +8.4% | $686,660 +8.5% |
| 2024 | $8,008 +15.7% | $632,990 +12.2% |
| 2023 | $6,924 +8.4% | $564,100 +10.3% |
| 2022 | $6,385 | $511,490 +10.6% |
| 2021 | -- | $462,620 +7.3% |
| 2020 | $5,523 +1.3% | $431,070 +1.7% |
| 2019 | $5,453 +2% | $423,930 +1.5% |
| 2018 | $5,348 +6.6% | $417,710 +5% |
| 2017 | $5,015 +4.1% | $397,820 +4.4% |
| 2016 | $4,816 -0.8% | $381,030 -4.5% |
| 2015 | $4,856 +3% | $398,870 +3% |
| 2014 | $4,716 | $387,290 +10% |
| 2013 | -- | $352,230 +2.7% |
| 2012 | -- | $342,970 +5% |
| 2011 | -- | $326,770 |
| 2010 | -- | $326,770 -5.2% |
| 2009 | -- | $344,630 -18% |
| 2008 | -- | $420,040 -3.2% |
| 2007 | -- | $434,120 +78.7% |
| 2003 | -- | $242,915 +13% |
| 2002 | -- | $214,970 |
Find assessor info on the county website
Neighborhood: 20170
Nearby homes
- $722,5003 bd2 ba1.6k sqft1412 Sadlers Wells Dr, Herndon, VA 20170Sold
- $627,4003 bd2 ba1.4k sqft1510 Millikens Bend Rd, Herndon, VA 20170Off Market
- $785,0004 bd3 ba2k sqft1512 Millikens Bend Rd, Herndon, VA 20170Sold

- $616,1003 bd2 ba1.4k sqft1413 Sadlers Wells Dr, Herndon, VA 20170Off Market
- $655,1003 bd2 ba1.4k sqft1532 Hiddenbrook Dr, Herndon, VA 20170Off Market
- $580,0003 bd2 ba1.3k sqft1410 Sadlers Wells Dr, Herndon, VA 20170Sold
- $653,5003 bd2 ba1.6k sqft1530 Hiddenbrook Dr, Herndon, VA 20170Off Market
- $698,1003 bd2 ba1.6k sqft1514 Millikens Bend Rd, Herndon, VA 20170Off Market
Nearby schools
GreatSchools rating
- 5/10Dranesville Elementary SchoolGrades: PK-6Distance: 0.3 mi
- 3/10Herndon Middle SchoolGrades: 7-8Distance: 1.8 mi
- 2/10Herndon High SchoolGrades: 9-12Distance: 0.7 mi
Schools provided by the listing agent
- Elementary: Dranesville
- Middle: Herndon
- High: Herndon
- District: Fairfax County Public Schools
Source: Bright MLS. This data may not be complete. We recommend contacting the local school district to confirm school assignments for this home.
Get a cash offer in 3 minutes
Find out how much your home could sell for in as little as 3 minutes with a no-obligation cash offer.
Estimated market value
$754,300
Get a cash offer in 3 minutes
Find out how much your home could sell for in as little as 3 minutes with a no-obligation cash offer.
Estimated market value
$754,300
- Virginia
- Fairfax County
- Herndon
- 20170
- 1414 Sadlers Wells Dr
Nearby cities
Nearby neighborhoods
Nearby zip codes
Other Herndon Topics
