Skip main navigation
Sold for $545,000
  • $545,000

    1414 Serrulata Drive SE, Bolivia, NC 28422

    3beds
    2,464sqft
    Single Family Residence
    Built in 2011
    0.46 Acres Lot
    $543,800 Zestimate®
    $221/sqft
    $2,676 Estimated rent

    Home value

    $543,800

    $500,000 - $593,000

    $2,676/mo

    Zestimate® history
    Loading
    Loading...

    Owner options

    List your home for rent

    $2,676/mo

    Rent Zestimate®

    Find your next renter with Zillow Rental Manager. Plus, with online applications, you can quickly screen prospective tenants – for free.

    Learn more

    $2,676/mo

    Rent Zestimate®

    Refinance and save

    $4,557/mo

    Est. payment

    Refinancing to a lower rate could help reduce your monthly payments and save thousands over the life of the loan.

    See today's rates

    $4,557/mo

    Est. payment

    Explore your selling options

    Work with a Zillow partner agent

    Leverage their expertise and Zillow's premium Showcase listings to get your home seen by more buyers.

    Get started

    List with your own agent

    Get your home in front of millions of buyers by listing it on Zillow.

    Learn how to do it

    Sell it yourself

    Take full control of how buyers see your home on Zillow by listing For Sale by Owner (FSBO).

    List your home

    What's special

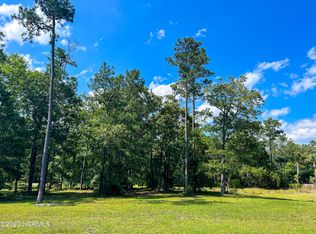
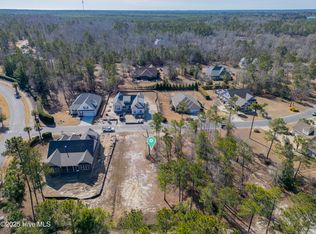
    Discover exceptional living in Palmetto Creek! This stunning, brick, 3-bedroom, 3-bath residence, situated on a large, newly fenced lot, offers an ideal blend of space and style. This homesite is almost a half of an acre backing up to nature. The open floorplan, enhanced by freshly painted interiors and beautiful bamboo floors, creates an airy and welcoming atmosphere. Beyond the impressive oversized wooden front door, you'll find a home designed for modern living. The living area has built-in bookcases, a gas fireplace, plenty of socializing room and is open to the gourmet kitchen. The kitchen has granite countertops, stainless appliances including a cooktop, double ovens, built-in microwave, dishwasher and side by side refrigerator. Enjoy year-round comfort in the all-seasons room, where telescoping doors blur the lines between indoor and outdoor living. The owners suite, located on the primary level, has tray ceilings, access to the all seasons room, large walk-in closet with built-ins, and an ensuite bathroom complete with soaking tub, tiled walk-in shower, double sink vanity and a separate makeup area. 2 large additional bedrooms are on the first floor. The bonus room, complete with its own full bath, provides endless possibilities. Ample storage throughout, including a spacious three-car garage, ensures everything has its place. There is an additional heated and cooled storage room in the garage. Other features include wood shelves in closets, framed mirrors, amazing storage, crown moldings, gutters, upgraded landscaping, walk-in attic space, and is termite bonded, With its private setting, this home is perfect for those seeking comfort, convenience, and a vibrant Palmetto Creek lifestyle.

    Zillow last checked:

    Listing updated:

    Listed by:

    Andra L Browning 910-367-3140,

    Keller Williams Innovate-Wilmington,

    Edge Real Estate Group 910-777-2200,

    Keller Williams Innovate-Wilmington

    Bought with:

    Cheryl A Smith, 356217

    Navigate Realty

    Source: Hive MLS,MLS#: 100517542MLS LogoOriginating MLS: Cape Fear Realtors MLS, Inc.

    Facts & features

    Interior

    Bedrooms & bathrooms
    • Bedrooms: 3
    • Bathrooms: 3
    • Full bathrooms: 3
    Rooms
    • Room types: Master Bedroom, Bedroom 2, Living Room, Laundry, Bonus Room, Bedroom 3
    Heating
    • Fireplace(s), Electric, Heat Pump
    Cooling
    • Central Air
    Appliances
    • Included: Vented Exhaust Fan, Mini Refrigerator, Electric Cooktop, Built-In Microwave, Washer, Refrigerator, Dryer, Double Oven, Disposal, Dishwasher
    • Laundry: Dryer Hookup, Washer Hookup, Laundry Room
    Features
    • Sound System, Master Downstairs, Walk-in Closet(s), Tray Ceiling(s), High Ceilings, Entrance Foyer, Solid Surface, Bookcases, Kitchen Island, Ceiling Fan(s), Pantry, Walk-in Shower, Blinds/Shades, Gas Log, Walk-In Closet(s)
    • Flooring: Bamboo, Tile, Wood
    • Basement: None
    • Attic: Partially Floored,Walk-In
    • Has fireplace: Yes
    • Fireplace features: Gas Log
    Interior area
    • Total structure area: 2,464
    • Total interior livable area: 2,464 sqft

    Property

    Parking
    • Total spaces: 5
    • Parking features: Garage Faces Side, Attached, Concrete, Garage Door Opener, Lighted
    • Attached garage spaces: 3
    • Uncovered spaces: 2
    Features
    • Levels: Two
    • Stories: 2
    • Patio & porch: Covered, Enclosed, Patio, Porch
    • Exterior features: Irrigation System
    • Fencing: Metal/Ornamental,Back Yard
    • Has view: Yes
    • View description: See Remarks
    • Frontage type: See Remarks
    Lot
    • Size: 0.46 Acres
    • Dimensions: 97 x 197 x 181 x 120
    Details
    • Parcel number: 185ba060
    • Zoning: Co-R-6000
    • Special conditions: Standard

    Construction

    Type & style
    • Home type: SingleFamily
    • Property subtype: Single Family Residence
    Materials
    • Brick
    • Foundation: Raised
    • Roof: Architectural Shingle
    Condition
    • New construction: No
    • Year built: 2011

    Utilities & green energy

    • Utilities for property: Sewer Connected, Water Connected

    Community & HOA

    Community
    • Security: Security Lights, Smoke Detector(s)
    • Subdivision: Palmetto Creek
    HOA
    • Has HOA: Yes
    • Amenities included: Barbecue, Clubhouse, Pool, Fitness Center, Gated, Maintenance Common Areas, Maintenance Roads, Pickleball, Picnic Area, Playground, Sidewalks, Tennis Court(s), Trail(s)
    • HOA fee: $1,320 annually
    • HOA name: Palmetto Creek HOA
    • HOA phone: 910-256-2021
    Location
    • Region: Bolivia

    Financial & listing details

    • Price per square foot: $221/sqft
    • Tax assessed value: $497,110
    • Annual tax amount: $2,100
    • Date on market: 7/5/2025
    • Cumulative days on market: 171 days
    • Listing agreement: Exclusive Right To Sell
    • Listing terms: Cash,Conventional,FHA,VA Loan
    • Road surface type: Paved

    Price history

    DateEventPrice
    1/12/2026Sold$545,000-5.2%$221/sqft
    Source: Hive MLS #100517542 Report a problem
    12/23/2025Contingent$575,000$233/sqft
    Source: Hive MLS #100517542 Report a problem
    10/30/2025Price change$575,000-1.7%$233/sqft
    Source: Hive MLS #100517542 Report a problem
    9/24/2025Price change$585,000-1.7%$237/sqft
    Source: Hive MLS #100517542 Report a problem
    7/5/2025Listed for sale$595,000$241/sqft
    Source: Hive MLS #100517542 Report a problem
    10/16/2023Sold$595,000-4.8%$241/sqft
    Source: Hive MLS #100398857 Report a problem
    8/16/2023Pending sale$625,000$254/sqft
    Source: Hive MLS #100398857 Report a problem
    8/8/2023Listed for sale$625,000+1462.5%$254/sqft
    Source: Hive MLS #100398857 Report a problem
    9/10/2010Sold$40,000$16/sqft
    Source: Public Record Report a problem

    Public tax history

    YearProperty taxesTax assessment
    2025$2,100 $497,110
    2024$2,100 -1%$497,110 -1.3%
    2023$2,122 +2.2%$503,430 +45.6%
    2022$2,077 0%$345,790
    2021$2,077 $345,790
    2020$2,077 +3.7%$345,790
    2019$2,002 +8.3%$345,790 +736.9%
    2018$1,849 +2.8%$41,320
    2017$1,799 $41,320
    2016$1,799 $41,320 -87.5%
    2015$1,799 +5.7%$329,590 -2.8%
    2014$1,701 $339,158
    2013-- --
    2012-- --
    2010-- --
    2009-- --
    2008-- --
    2007-- --
    Find assessor info on the county website

    Neighborhood: 28422

    Nearby schools

    GreatSchools rating
    Schools provided by the listing agent
    • Elementary: Virginia Williamson
    • Middle: Cedar Grove
    • High: South Brunswick

    Source: Hive MLS. This data may not be complete. We recommend contacting the local school district to confirm school assignments for this home.

    Get a cash offer in 3 minutes
    Find out how much your home could sell for in as little as 3 minutes with a no-obligation cash offer.
    Estimated market value
    $543,800
    Get a cash offer in 3 minutes
    Find out how much your home could sell for in as little as 3 minutes with a no-obligation cash offer.
    Estimated market value
    $543,800