Due to overwhelming interest, Sellers are asking for highest and best offers by 3pm Saturday March 8. Welcome to 1414 Shenkel Rd, a well maintained 4 bedroom colonial nestled in a peaceful Chester County neighborhood in Owen J Roberts schools. This classic home offers a perfect balance of comfort and convenience, with spacious living areas, a bright kitchen, and a lovely backyard ideal for outdoor entertaining. There are beautiful hardwood floors on both the first and second floors. Enter into the spacious formal living room with plenty of natural light. The eat-in-kitchen is updated with modern appliances, newer cabinetry and ample counter space, making it perfect for family meals or entertaining guests. Just off of the kitchen is a formal dining room with chair rail detail. On the other side of the kitchen is the cozy family room with sliders and half bath. Don't miss the private office in the garage. A great way to get work done in a quiet place. Upstairs, you will find 4 bedrooms and a full bath. Enjoy evenings on the rear patio overlooking the backyard. The two car garage has additional storage space and pull down attic access. Here is your opportunity to own a charming 1 owner home in an award winning school district at a fantastic price that you can make your own. Don’t miss out, schedule your showing today!
Sold for $420,000
$420,000
1414 Shenkel Rd, Pottstown, PA 19465
4beds
1,548sqft
Single Family Residence
Built in 1967
0.46 Acres Lot
$444,200 Zestimate®
$271/sqft
$2,993 Estimated rent
Home value
$444,200
$413,000 - $475,000
$2,993/mo
Zestimate® history
Owner options
List your home for rent
$2,993/mo
Rent Zestimate®
Find your next renter with Zillow Rental Manager. Plus, with online applications, you can quickly screen prospective tenants – for free.
$2,993/mo
Rent Zestimate®
Refinance and save
$2,857/mo
Est. payment
Refinancing to a lower rate could help reduce your monthly payments and save thousands over the life of the loan.
$2,857/mo
Est. payment
Explore your selling options
Work with a Zillow partner agent
Leverage their expertise and Zillow's premium Showcase listings to get your home seen by more buyers.
Get startedList with your own agent
Get your home in front of millions of buyers by listing it on Zillow.
Learn how to do itSell it yourself
Take full control of how buyers see your home on Zillow by listing For Sale by Owner (FSBO).
List your homeWhat's special
Private officeCozy family roomRear patioLovely backyardBeautiful hardwood floorsFormal dining roomBright kitchen
Zillow last checked:
Listing updated:
Listed by:
Jennifer Davidheiser 610-587-6602,
The Real Estate Professionals-Pottstown
Bought with:
Kathleen Gagnon, RS210548L
Coldwell Banker Realty
Source: Bright MLS,MLS#: PACT2092104
Facts & features
Interior
Bedrooms & bathrooms
- Bedrooms: 4
- Bathrooms: 2
- Full bathrooms: 1
- 1/2 bathrooms: 1
- Main level bathrooms: 1
Rooms
- Room types: Living Room, Dining Room, Bedroom 2, Bedroom 3, Bedroom 4, Kitchen, Family Room, Basement, Bedroom 1, Office, Attic, Full Bath, Half Bath
Bedroom 1
- Level: Upper
Bedroom 2
- Level: Upper
Bedroom 3
- Level: Upper
Bedroom 4
- Level: Upper
Other
- Level: Upper
Basement
- Level: Lower
Dining room
- Level: Main
Family room
- Level: Main
Other
- Level: Upper
Half bath
- Level: Main
Kitchen
- Level: Main
Living room
- Level: Main
Office
- Level: Main
Heating
- Hot Water, Oil
Cooling
- None
Appliances
- Included: Microwave, Dishwasher, Oven/Range - Electric, Refrigerator, Stainless Steel Appliance(s), Water Heater
Features
- Attic, Chair Railings, Family Room Off Kitchen, Floor Plan - Traditional, Formal/Separate Dining Room, Eat-in Kitchen, Kitchen - Table Space, Pantry
- Flooring: Hardwood, Wood
- Basement: Unfinished
- Has fireplace: No
Interior area
- Total structure area: 1,548
- Total interior livable area: 1,548 sqft
- Finished area above ground: 1,548
- Finished area below ground: 0
Property
Parking
- Total spaces: 6
- Parking features: Storage, Covered, Garage Faces Front, Garage Door Opener, Inside Entrance, Oversized, Driveway, Attached
- Attached garage spaces: 2
- Uncovered spaces: 4
Accessibility
- Accessibility features: None
Features
- Levels: Two
- Stories: 2
- Patio & porch: Patio, Porch
- Exterior features: Lighting
- Pool features: None
Lot
- Size: 0.46 Acres
- Features: Front Yard, Rear Yard
Details
- Additional structures: Above Grade, Below Grade
- Parcel number: 1702 0078.0200
- Zoning: RR
- Zoning description: Rural Residential
- Special conditions: Standard
Construction
Type & style
- Home type: SingleFamily
- Architectural style: Colonial
- Property subtype: Single Family Residence
Materials
- Vinyl Siding, Stone
- Foundation: Block
- Roof: Pitched,Architectural Shingle
Condition
- Average
- New construction: No
- Year built: 1967
Utilities & green energy
- Electric: 100 Amp Service, Circuit Breakers
- Sewer: Public Sewer
- Water: Well
Community & HOA
Community
- Subdivision: None Available
HOA
- Has HOA: No
Location
- Region: Pottstown
- Municipality: NORTH COVENTRY TWP
Financial & listing details
- Price per square foot: $271/sqft
- Tax assessed value: $100,850
- Annual tax amount: $4,367
- Date on market: 3/3/2025
- Listing agreement: Exclusive Right To Sell
- Listing terms: Cash,Conventional,FHA,PHFA,USDA Loan,VA Loan
- Ownership: Fee Simple
Price history
| Date | Event | Price |
|---|---|---|
| 4/4/2025 | Sold | $420,000+20%$271/sqft |
Source:  Bright MLS #PACT2092104 Report a problem Bright MLS #PACT2092104 Report a problem | ||
| 3/8/2025 | Pending sale | $350,000$226/sqft |
Source: Bright MLS #PACT2092104 Report a problem | ||
| 3/3/2025 | Listed for sale | $350,000$226/sqft |
Source: Bright MLS #PACT2092104 Report a problem | ||
Public tax history
| Year | Property taxes | Tax assessment |
|---|---|---|
| 2026 | $4,549 +2.3% | $100,850 |
| 2025 | $4,445 +1.8% | $100,850 |
| 2024 | $4,367 +2.5% | $100,850 |
| 2023 | $4,261 +1.7% | $100,850 |
| 2022 | $4,191 +2.2% | $100,850 |
| 2021 | $4,102 +148.5% | $100,850 |
| 2020 | $1,651 -57.1% | $100,850 |
| 2019 | $3,848 +2.2% | $100,850 |
| 2018 | $3,764 +9900.2% | $100,850 |
| 2017 | $38 -98.7% | $100,850 |
| 2016 | $2,947 | $100,850 |
| 2015 | $2,947 | $100,850 |
| 2014 | $2,947 | $100,850 |
| 2013 | -- | $100,850 |
| 2012 | -- | $100,850 |
| 2011 | -- | $100,850 |
| 2010 | -- | $100,850 |
| 2009 | -- | $100,850 |
| 2008 | -- | $100,850 |
| 2007 | -- | $100,850 |
| 2006 | -- | $100,850 |
| 2005 | -- | $100,850 |
| 2004 | -- | $100,850 |
| 2003 | -- | $100,850 |
| 2000 | -- | $100,850 |
Find assessor info on the county website
Neighborhood: 19465
Nearby homes
- $472,6004 bd1 ba2.2k sqft1424 Shenkel Rd, Pottstown, PA 19465Off Market
- $357,6003 bd1 ba1.2k sqft1496 Temple Rd, Pottstown, PA 19465Off Market
- $383,1003 bd1 ba1.1k sqft1506 Temple Rd, Pottstown, PA 19465Off Market
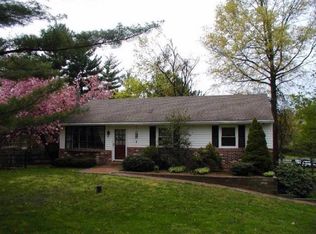
- $466,1003 bd2 ba1.8k sqft1432 Shenkel Rd, Pottstown, PA 19465Off Market
- $394,5004 bd1 ba1.6k sqft1486 Temple Rd, Pottstown, PA 19465Off Market
- $378,3003 bd1 ba1.1k sqft1510 Temple Rd, Pottstown, PA 19465Off Market
- $438,7003 bd2 ba1.8k sqft1439 Shenkel Rd, Pottstown, PA 19465Off Market
- $459,6003 bd2 ba2.4k sqft1499 Temple Rd, Pottstown, PA 19465Off Market
Nearby schools
GreatSchools rating
- 8/10French Creek El SchoolGrades: K-6Distance: 4.3 mi
- 7/10Owen J Roberts Middle SchoolGrades: 7-8Distance: 4.2 mi
- 8/10Owen J Roberts High SchoolGrades: 9-12Distance: 4.1 mi
Schools provided by the listing agent
- Middle: Owen J Roberts
- High: Owen J Roberts
- District: Owen J Roberts
Source: Bright MLS. This data may not be complete. We recommend contacting the local school district to confirm school assignments for this home.
Get a cash offer in 3 minutes
Find out how much your home could sell for in as little as 3 minutes with a no-obligation cash offer.
Estimated market value
$444,200
Get a cash offer in 3 minutes
Find out how much your home could sell for in as little as 3 minutes with a no-obligation cash offer.
Estimated market value
$444,200
- Pennsylvania
- Chester County
- Pottstown
- 19465
- 1414 Shenkel Rd
