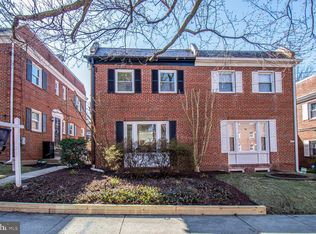
Welcome to 1414 Sheridan Street NW, a delightful duplex/townhome nestled in the heart of the sought-after Brightwood neighborhood. This inviting residence boasts 3 bedrooms, 2 full baths, and 2 half baths, offering a perfect blend of comfort, convenience, and modern living. Upon arrival, you are greeted by a designated parking space in the back and a fenced private yard, providing a sense of security and tranquility. Step inside to discover a harmonious mix of elegance and functionality, with hardwood floors gracing the main and upper levels, complemented by newly installed LVT flooring in the basement. The galley style kitchen is a chef's delight, featuring ample storage and a breakfast bar for casual dining. The separate dining room offers plenty of space for entertaining, while the living room at the front of the house provides a welcoming ambiance for gatherings. A convenient powder room completes the main level. Upstairs, the primary suite beckons with a private bath and a generous wall of closets, offering a peaceful retreat. Two additional bedrooms, one with built-in storage, and a well-appointed hall bath cater to the needs of family and guests. The lower level presents an expansive space with new LVT flooring, ideal for both entertainment and fitness pursuits. Built-in shelves and closets add functionality, while a separate laundry and storage area provide practicality. Step outside to the private back yard, where a petite patio invites you to savor morning coffee or evening cocktails. The lush grassy area is perfect for pets, and a small fire pit/chimney sets the scene for cozy fall nights and delightful s'mores. Conveniently situated in Brightwood, this home is in close proximity to the vibrant new development at Walter Reed, The Parks, featuring a host of amenities including Whole Foods, Jinya Ramen Bar, The Charmery Ice Cream shop, Starbucks, and more. Enjoy a plethora of activities at The Park, from yoga and live music to dancing at the Marketplace Plaza, creating a dynamic and engaging lifestyle. Additionally, with the Takoma Metro Station just a 10 minute short bus ride away, commuting is a breeze. Plus, the convenience of the nearby bus stop on 14th Street makes getting around town a cinch. Don't miss the opportunity to make this captivating duplex/townhome your own and experience the best of urban living in a thriving community.
Sold for $700,000
Zillow last checked:
Listing updated:
Bought with:
Grace Buck
Compass
Source: Bright MLS,MLS#: DCDC2151810
Price history
| Date | Event | Price |
|---|---|---|
| 10/21/2025 | Listing removed | $4,800$2/sqft |
Source: Zillow Rentals Report a problem | ||
| 10/1/2025 | Listed for rent | $4,800$2/sqft |
Source: Zillow Rentals Report a problem | ||
| 10/9/2024 | Sold | $700,000+0.1%$360/sqft |
Source:  Bright MLS #DCDC2151810 Report a problem Bright MLS #DCDC2151810 Report a problem | ||
| 9/9/2024 | Contingent | $699,000$360/sqft |
Source: Bright MLS #DCDC2151810 Report a problem | ||
| 7/25/2024 | Listed for sale | $699,000+237.7%$360/sqft |
Source: Bright MLS #DCDC2151810 Report a problem | ||
| 5/3/2001 | Sold | $207,000$106/sqft |
Source: Public Record Report a problem | ||
Nearby homes

Get a cash offer in 3 minutes
Find out how much your home could sell for in as little as 3 minutes with a no-obligation cash offer.
Estimated market value
$684,500
