Discover the tranquility of country living without sacrificing convenience in this charming 3-bedroom, 2-bathroom home nestled on a sprawling 1-acre lot with majestic mature oak trees. Forget restrictive HOAs and costly CDDs – here, you have the freedom to enjoy your property to the fullest! Step inside and be greeted by a beautifully remodeled kitchen, boasting new stainless steel appliances and modern cabinetry. The updates continue with fully remodeled bathrooms, offering a fresh and stylish feel throughout the home. Beyond the main residence, you'll find an oversized shed in the backyard, providing ample space for storage, hobbies, or a workshop. Imagine the possibilities! Enjoy the peace and quiet of your expansive property while still having easy access to Tampa, Brandon, Lakeland, and the desirable Fish Hawk area. Don't miss your chance to make it yours - Call today to schedule your private showing!
Sold for $580,000
$580,000
1414 STEPHENS OAK COURT, PLANT CITY, FL 33567
3beds
1,764sqft
Single Family Residence
Built in 1995
1.02 Acres Lot
$571,200 Zestimate®
$329/sqft
$2,184 Estimated rent
Home value
$571,200
$526,000 - $617,000
$2,184/mo
Zestimate® history
Owner options
List your home for rent
$2,184/mo
Rent Zestimate®
Find your next renter with Zillow Rental Manager. Plus, with online applications, you can quickly screen prospective tenants – for free.
$2,184/mo
Rent Zestimate®
Refinance and save
$3,987/mo
Est. payment
Refinancing to a lower rate could help reduce your monthly payments and save thousands over the life of the loan.
$3,987/mo
Est. payment
Explore your selling options
Work with a Zillow partner agent
Leverage their expertise and Zillow's premium Showcase listings to get your home seen by more buyers.
Get startedList with your own agent
Get your home in front of millions of buyers by listing it on Zillow.
Learn how to do itSell it yourself
Take full control of how buyers see your home on Zillow by listing For Sale by Owner (FSBO).
List your homeWhat's special
Zillow last checked:
Listing updated:
Listed by:
Larry Frederick 813-810-7613,
HAUZS INC 813-817-1828
Bought with:
Renee Revis, 3144238
COLDWELL BANKER REALTY
Source: Stellar MLS,MLS#: TB8377164 Originating MLS: Sarasota - Manatee
Originating MLS: Sarasota - Manatee
Facts & features
Interior
Bedrooms & bathrooms
- Bedrooms: 3
- Bathrooms: 2
- Full bathrooms: 2
Primary bedroom
- Features: Ceiling Fan(s), Walk-In Closet(s)
- Level: First
- Area: 252 Square Feet
- Dimensions: 14x18
Bedroom 3
- Features: Ceiling Fan(s), Built-in Closet
- Level: First
- Area: 144 Square Feet
- Dimensions: 12x12
Bathroom 2
- Features: Ceiling Fan(s), Built-in Closet
- Level: First
- Area: 144 Square Feet
- Dimensions: 12x12
Kitchen
- Features: Built-in Closet
- Level: First
- Area: 143 Square Feet
- Dimensions: 11x13
Living room
- Features: Ceiling Fan(s), No Closet
- Level: First
- Area: 285 Square Feet
- Dimensions: 19x15
Heating
- Central
Cooling
- Central Air
Appliances
- Included: Dishwasher, Disposal, Dryer, Electric Water Heater, Microwave, Range, Refrigerator, Washer
- Laundry: Laundry Room
Features
- Cathedral Ceiling(s), Ceiling Fan(s), High Ceilings, L Dining, Split Bedroom, Stone Counters, Thermostat, Walk-In Closet(s)
- Flooring: Carpet, Tile, Hardwood
- Doors: Sliding Doors
- Windows: Blinds, Drapes
- Has fireplace: No
- Common walls with other units/homes: Corner Unit
Interior area
- Total structure area: 2,664
- Total interior livable area: 1,764 sqft
Property
Parking
- Total spaces: 2
- Parking features: Garage Door Opener, Garage Faces Side, Oversized
- Attached garage spaces: 2
Features
- Levels: One
- Stories: 1
- Patio & porch: Rear Porch, Screened
- Exterior features: Irrigation System, Private Mailbox, Sidewalk, Storage
- Fencing: Chain Link
Lot
- Size: 1.02 Acres
- Dimensions: 146 x 296
- Features: Corner Lot, In County, Landscaped, Level, Oversized Lot
- Residential vegetation: Mature Landscaping, Oak Trees, Trees/Landscaped
Details
- Additional structures: Shed(s)
- Parcel number: U0830223BA00000000001.0
- Zoning: ASC-1
- Special conditions: None
Construction
Type & style
- Home type: SingleFamily
- Property subtype: Single Family Residence
Materials
- Block, Stucco
- Foundation: Slab
- Roof: Shingle
Condition
- New construction: No
- Year built: 1995
Utilities & green energy
- Sewer: Aerobic Septic
- Water: Well
- Utilities for property: Cable Available, Phone Available, Water Connected
Community & HOA
Community
- Pet fee: $0 monthly
- Subdivision: MULRENNAN ESTATES UNIT 2
HOA
- Has HOA: No
Location
- Region: Plant City
Financial & listing details
- Price per square foot: $329/sqft
- Tax assessed value: $319,574
- Annual tax amount: $2,232
- Date on market: 4/22/2025
- Cumulative days on market: 145 days
- Listing terms: Cash,Conventional,FHA,USDA Loan,VA Loan
- Ownership: Fee Simple
- Total actual rent: 0
- Road surface type: Paved, Asphalt
Price history
| Date | Event | Price |
|---|---|---|
| 10/31/2025 | Sold | $580,000-1.7%$329/sqft |
Source:  Stellar MLS #TB8377164 Report a problem Stellar MLS #TB8377164 Report a problem | ||
| 9/17/2025 | Pending sale | $590,000$334/sqft |
Source: Stellar MLS #TB8377164 Report a problem | ||
| 6/17/2025 | Price change | $590,000-1.7%$334/sqft |
Source: Stellar MLS #TB8377164 Report a problem | ||
| 4/22/2025 | Listed for sale | $600,000+0%$340/sqft |
Source: Stellar MLS #TB8377164 Report a problem | ||
| 11/17/2024 | Listing removed | $599,900$340/sqft |
Source: Stellar MLS #U8250882 Report a problem | ||
| 8/9/2024 | Listed for sale | $599,900+1.7%$340/sqft |
Source: Stellar MLS #U8250882 Report a problem | ||
| 7/11/2024 | Listing removed | $589,900$334/sqft |
Source: Stellar MLS #T3495259 Report a problem | ||
| 1/5/2024 | Listed for sale | $589,900+2972.4%$334/sqft |
Source: Stellar MLS #T3495259 Report a problem | ||
| 11/22/1994 | Sold | $19,200$11/sqft |
Source: Public Record Report a problem | ||
Public tax history
| Year | Property taxes | Tax assessment |
|---|---|---|
| 2025 | $2,435 +9.1% | $142,460 +2.9% |
| 2024 | $2,232 +5% | $138,445 +3% |
| 2023 | $2,127 +7.4% | $134,413 +3% |
| 2022 | $1,981 +1.6% | $130,498 +3% |
| 2021 | $1,949 +4.4% | $126,697 +1.4% |
| 2020 | $1,867 +5% | $124,948 +2.3% |
| 2019 | $1,779 | $122,139 +1.9% |
| 2018 | $1,779 +3% | $119,862 -25.3% |
| 2017 | $1,726 +1.9% | $160,486 +39.6% |
| 2016 | $1,693 +1.6% | $114,982 +0.7% |
| 2015 | $1,666 +0.5% | $114,183 +0.8% |
| 2014 | $1,659 | $113,277 +1.5% |
| 2013 | $1,659 -4.9% | $111,603 -2.5% |
| 2012 | $1,744 -13.7% | $114,492 -10.5% |
| 2011 | $2,020 +1.5% | $127,983 +0.4% |
| 2010 | $1,992 -4.9% | $127,528 -3.7% |
| 2009 | $2,094 +0.3% | $132,481 +0.1% |
| 2008 | $2,088 -8.5% | $132,349 +3% |
| 2007 | $2,281 -4.6% | $128,494 +2.5% |
| 2006 | $2,391 +0.3% | $125,360 +3% |
| 2005 | $2,384 | $121,709 +19.9% |
| 2004 | -- | $101,481 -0.3% |
| 2003 | -- | $101,756 +2.4% |
| 2002 | -- | $99,371 +2% |
| 2001 | -- | $97,418 -19.3% |
| 2000 | $1,847 | $120,743 |
Find assessor info on the county website
Neighborhood: 33567
Nearby homes
- $492,6003 bd2 ba2.1k sqft1412 Stephens Oak Ct, Plant City, FL 33567Off Market
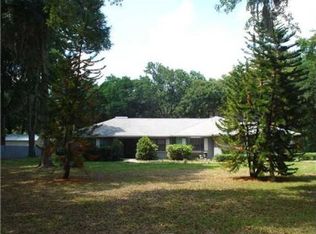
- $373,4003 bd2 ba1.5k sqft1502 Swilley Rd, Plant City, FL 33567Off Market
- $442,6003 bd2 ba1.6k sqft1410 Stephens Oak Ct, Plant City, FL 33567Off Market
- $480,0004 bd3 ba1.6k sqft1504 Swilley Rd, Plant City, FL 33567Sold
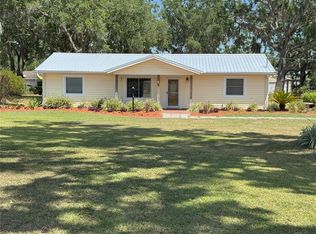
- $480,0004 bd3 ba1.7k sqft1504 W Swilley Rd, Plant City, FL 33567Sold
- $477,9003 bd2 ba2.1k sqft1411 Stephens Oak Ct, Plant City, FL 33567Off Market
- $550,3003 bd2 ba2k sqft1408 Stephens Oak Ct, Plant City, FL 33567Off Market
- $425,0003 bd2 ba1.3k sqft1506 Swilley Rd, Plant City, FL 33567Sold
Nearby schools
GreatSchools rating
- 4/10Pinecrest Elementary SchoolGrades: PK-5Distance: 3 mi
- 2/10Turkey Creek Middle SchoolGrades: 6-8Distance: 4.3 mi
- 4/10Durant High SchoolGrades: 9-12Distance: 2.2 mi
Get a cash offer in 3 minutes
Find out how much your home could sell for in as little as 3 minutes with a no-obligation cash offer.
Estimated market value
$571,200
Get a cash offer in 3 minutes
Find out how much your home could sell for in as little as 3 minutes with a no-obligation cash offer.
Estimated market value
$571,200
- Florida
- Hillsborough County
- Plant City
- 33567
- 1414 STEPHENS OAK COURT
Nearby cities
Nearby zip codes
Other Plant City Topics
