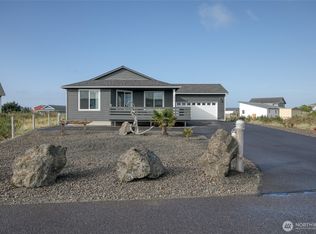
Affordable, charming, and brand new, this beautifully crafted Clayton manufactured home offers the perfect blend of comfort, style, and coastal living. With 1,306 square feet, this thoughtfully designed home features 3 bedrooms and 1.75 bathrooms in a bright, open-concept layout filled with natural light. The living area flows seamlessly into the spacious kitchen and includes island seating and adjoining dining space that could easily serve as a home office or flex room. The private primary suite features a walk-in closet and an ensuite bath with dual vanities. A large utility room just off the kitchen adds convenience and extra storage. Step outside and enjoy the refreshing ocean breeze from the covered front deck. The property also offers ample parking, storage shed, an EV charger, and full RV hookups complete with sewer, water, and 50/30/20-amp power service. This home is ideal for full-time living or a vacation getaway. Located on the quiet south end of the peninsula near the jetty, this home is surrounded by beach-town charm with nearby pathways to the bay and convenient beach access. You’ll also be just minutes from the popular Oyhut Bay Seaside Village, offering shopping, dining, and community events, while downtown amenities are only about a 10-minute drive away. An added bonus: the property is outside the Community Club, with the option to opt in for access to the clubhouse and additional amenities.
Sold
Zillow last checked:
Listing updated:
Bought with:
David Shea, 77524
Washington Coast Real Estate
Source: NWMLS as distributed by MLS GRID,MLS#: 2522257
Price history
| Date | Event | Price |
|---|---|---|
| 9/2/2026 | Sold | $277,858-4%$213/sqft |
Source:  NWMLS as distributed by MLS GRID #2522257 Report a problem NWMLS as distributed by MLS GRID #2522257 Report a problem | ||
| 7/20/2026 | Pending sale | $289,500$222/sqft |
Source: NWMLS as distributed by MLS GRID #2522257 Report a problem | ||
| 6/17/2026 | Price change | $289,500-3.3%$222/sqft |
Source: NWMLS as distributed by MLS GRID #2522257 Report a problem | ||
| 5/12/2026 | Listed for sale | $299,500+731.9%$229/sqft |
Source: NWMLS as distributed by MLS GRID #2522257 Report a problem | ||
| 5/15/2025 | Sold | $36,000-10%$28/sqft |
Source: NWMLS as distributed by MLS GRID #2318630 Report a problem | ||
| 4/30/2025 | Pending sale | $40,000$31/sqft |
Source: NWMLS as distributed by MLS GRID #2318630 Report a problem | ||
| 3/11/2025 | Price change | $40,000-10.9%$31/sqft |
Source: NWMLS as distributed by MLS GRID #2318630 Report a problem | ||
| 2/11/2025 | Price change | $44,900-10%$34/sqft |
Source: NWMLS as distributed by MLS GRID #2318630 Report a problem | ||
| 12/30/2024 | Listed for sale | $49,900$38/sqft |
Source: NWMLS as distributed by MLS GRID #2318630 Report a problem | ||
Nearby homes
- $472,0003 bd4 ba2.9k sqft1412 Storm King Way SW, Ocean Shores, WA 98569Sold
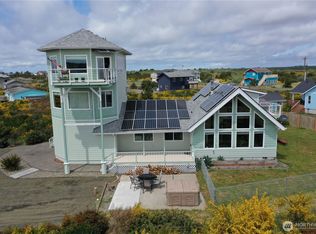
- $--9,060 sqft1413 E Ocean Shores Blvd SW, Ocean Shores, WA 98569Off Market
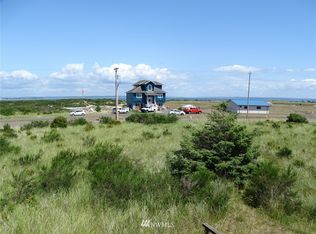
- $311,3002 bd2 ba1.1k sqft1409 E Ocean Shores Blvd, Ocean Shores, WA 98569Off Market
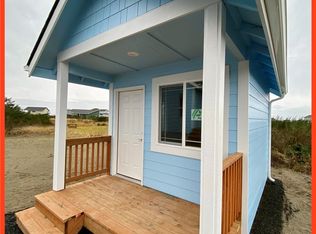
- $335,0003 bd2 ba1.2k sqft1415 Storm King Ave SW, Ocean Shores, WA 98569Sold