**** New Paint***New AC Units*** New Carpet***Roof is 3yrs Old*** Pool*** Gorgeous home in Stone Oak that you do not want to miss out on! This lovely two story home has 5 bedrooms, 4 baths, and 1 half bath. Vibrant mature trees in the front yard that add a lot of character to the home in addition to the well kept front yard. Upon entering the home, you'll notice the wood flooring all throughout the interior of the home with the exception of tile located in each of the bathrooms. Lots of natural light beams through the living area and expand throughout the home as there are many windows on the first floor. With a wood burning fireplace, kitchen island, wine chiller, and wet bar, you can't go wrong! The primary bedroom is located downstairs while the remaining bed and baths reside on the second level with a balcony looking out into the backyard in the second primary bedroom. In ground pool and hot tub located in the backyard with a covered patio and plenty of space for activities and gatherings all year long!
Sold
Price Unknown
1414 SUMMIT CRK, San Antonio, TX 78258
5beds
3,322sqft
Single Family Residence
Built in 1990
9,060 Square Feet Lot
$521,200 Zestimate®
$--/sqft
$3,793 Estimated rent
Home value
$521,200
$490,000 - $552,000
$3,793/mo
Zestimate® history
Owner options
List your home for rent
$3,793/mo
Rent Zestimate®
Find your next renter with Zillow Rental Manager. Plus, with online applications, you can quickly screen prospective tenants – for free.
$3,793/mo
Rent Zestimate®
Refinance and save
$114/mo
Est. payment
Refinancing to a lower rate could help reduce your monthly payments and save thousands over the life of the loan.
$114/mo
Est. payment
Explore your selling options
Work with a Zillow partner agent
Leverage their expertise and Zillow's premium Showcase listings to get your home seen by more buyers.
Get startedList with your own agent
Get your home in front of millions of buyers by listing it on Zillow.
Learn how to do itSell it yourself
Take full control of how buyers see your home on Zillow by listing For Sale by Owner (FSBO).
List your homeWhat's special
Front yardGorgeous homeHot tubWine chillerVibrant mature treesGround poolKitchen island
Zillow last checked:
Listing updated:
Listed by:
Kelton Day TREC #652373 (210) 482-3200,
Keller Williams City-View
Source: LERA MLS,MLS#: 1715532
Facts & features
Interior
Bedrooms & bathrooms
- Bedrooms: 5
- Bathrooms: 5
- Full bathrooms: 4
- 1/2 bathrooms: 1
Primary bedroom
- Features: Walk-In Closet(s), Multi-Closets, Ceiling Fan(s), Full Bath
- Area: 204
- Dimensions: 12 x 17
Bedroom
- Area: 437
- Dimensions: 23 x 19
Bedroom 2
- Area: 168
- Dimensions: 14 x 12
Bedroom 3
- Area: 210
- Dimensions: 14 x 15
Bedroom 4
- Area: 195
- Dimensions: 15 x 13
Primary bathroom
- Features: Tub/Shower Separate, Double Vanity, Soaking Tub
- Area: 228
- Dimensions: 12 x 19
Dining room
- Area: 180
- Dimensions: 15 x 12
Kitchen
- Area: 180
- Dimensions: 15 x 12
Living room
- Area: 255
- Dimensions: 15 x 17
Heating
- Central, Electric
Cooling
- Three+ Central
Appliances
- Included: Cooktop, Built-In Oven, Microwave, Refrigerator, Disposal, Plumbed For Ice Maker, Electric Water Heater, Electric Cooktop
- Laundry: Washer Hookup, Dryer Connection
Features
- Two Living Area, Liv/Din Combo, Separate Dining Room, Eat-in Kitchen, Two Eating Areas, Kitchen Island, Pantry, Game Room, Utility Room Inside, 1st Floor Lvl/No Steps, High Ceilings, Maid's Quarters, High Speed Internet, Master Downstairs, Ceiling Fan(s), Chandelier, Wet Bar, Solid Counter Tops
- Flooring: Wood
- Windows: Skylight(s)
- Has basement: No
- Number of fireplaces: 1
- Fireplace features: One
Interior area
- Total interior livable area: 3,322 sqft
Property
Parking
- Total spaces: 2
- Parking features: Two Car Garage, Attached, Garage Door Opener, Open
- Attached garage spaces: 2
Features
- Levels: Two
- Stories: 2
- Patio & porch: Patio, Deck
- Has private pool: Yes
- Pool features: In Ground
- Has spa: Yes
- Spa features: Bath
- Fencing: Privacy
Lot
- Size: 9,060 Square Feet
- Features: Curbs
- Residential vegetation: Mature Trees
Details
- Parcel number: 192150240130
Construction
Type & style
- Home type: SingleFamily
- Property subtype: Single Family Residence
Materials
- Brick, Wood Siding
- Foundation: Slab
- Roof: Composition
Condition
- Pre-Owned
- New construction: No
- Year built: 1990
Utilities & green energy
- Electric: cps
- Sewer: saws, Sewer System
- Water: saws, Water System
- Utilities for property: Cable Available
Community & HOA
Community
- Features: Playground, Sports Court
- Security: Smoke Detector(s)
- Subdivision: The Summit At Stone Oak
HOA
- Has HOA: Yes
- HOA fee: $114 annually
- HOA name: SUMMIT AT STONE OAK HOA
- Second HOA name: Stone Oak Property Owners Assoc.
- Additional fee info: HOA Fee 2: $59.00 Semi-Annually
Location
- Region: San Antonio
Financial & listing details
- Tax assessed value: $481,090
- Annual tax amount: $11,004
- Date on market: 9/11/2025
- Cumulative days on market: 88 days
- Listing terms: Conventional,FHA,VA Loan,Cash
Price history
| Date | Event | Price |
|---|---|---|
| 12/15/2023 | Sold | -- |
Source:  LERA MLS #1715532 Report a problem LERA MLS #1715532 Report a problem | ||
| 11/27/2023 | Pending sale | $479,900$144/sqft |
Source: LERA MLS #1715532 Report a problem | ||
| 11/22/2023 | Contingent | $479,900$144/sqft |
Source: LERA MLS #1715532 Report a problem | ||
| 11/16/2023 | Price change | $479,900-4%$144/sqft |
Source: LERA MLS #1715532 Report a problem | ||
| 11/2/2023 | Price change | $499,9890%$151/sqft |
Source: LERA MLS #1715532 Report a problem | ||
| 10/30/2023 | Price change | $499,999+0%$151/sqft |
Source: LERA MLS #1715532 Report a problem | ||
| 9/27/2023 | Price change | $499,9980%$151/sqft |
Source: LERA MLS #1715532 Report a problem | ||
| 9/21/2023 | Price change | $499,999-3.8%$151/sqft |
Source: LERA MLS #1715532 Report a problem | ||
| 9/14/2023 | Price change | $519,8990%$157/sqft |
Source: LERA MLS #1715532 Report a problem | ||
| 8/31/2023 | Listed for sale | $519,900+89.1%$157/sqft |
Source: LERA MLS #1715532 Report a problem | ||
| 12/26/2012 | Sold | -- |
Source: Agent Provided Report a problem | ||
| 11/2/2012 | Listed for sale | $275,000+96.6%$83/sqft |
Source: Red Wagon Realty #972169 Report a problem | ||
| 4/25/2012 | Sold | -- |
Source: LERA MLS #923299 Report a problem | ||
| 3/2/2012 | Price change | $139,900-6.7%$42/sqft |
Source: Homepath #923299 Report a problem | ||
| 2/4/2012 | Price change | $149,900-11.8%$45/sqft |
Source: Homepath #923299 Report a problem | ||
| 12/7/2011 | Price change | $169,900$51/sqft |
Source: San Antonio Legacy Group, LLC dba Keller Williams Legacy Group #923299 Report a problem | ||
| 11/19/2011 | Listed for sale | -- |
Source: foreclosure.com Report a problem | ||
| 11/9/2011 | Sold | -- |
Source: Public Record Report a problem | ||
| 2/8/2010 | Sold | -- |
Source: Public Record Report a problem | ||
Public tax history
| Year | Property taxes | Tax assessment |
|---|---|---|
| 2025 | $8,446 -24.3% | $481,090 -1.4% |
| 2024 | $11,156 +31% | $488,090 +7.6% |
| 2023 | $8,513 -7.4% | $453,581 +10% |
| 2022 | $9,190 +5.1% | $412,346 +10% |
| 2021 | $8,744 | $374,860 +6% |
| 2020 | $8,744 +8.1% | $353,480 +8.6% |
| 2019 | $8,087 | $325,410 +2.3% |
| 2018 | $8,087 -0.8% | $318,190 +0% |
| 2017 | $8,151 -0.2% | $318,100 +4.9% |
| 2016 | $8,169 +10.2% | $303,130 +1.7% |
| 2015 | $7,410 | $298,150 +11.2% |
| 2014 | $7,410 | $268,120 +13.8% |
| 2013 | -- | $235,630 -2.5% |
| 2012 | -- | $241,580 -0.8% |
| 2011 | -- | $243,640 +7.8% |
| 2010 | -- | $226,000 -14% |
| 2009 | -- | $262,650 +8.7% |
| 2007 | -- | $241,600 +1.7% |
| 2006 | -- | $237,670 +7% |
| 2005 | -- | $222,180 |
| 2004 | -- | -- |
| 2003 | -- | -- |
| 2002 | -- | -- |
| 2001 | -- | -- |
| 2000 | -- | -- |
Find assessor info on the county website
Neighborhood: Summit-Stone Oak
Nearby homes
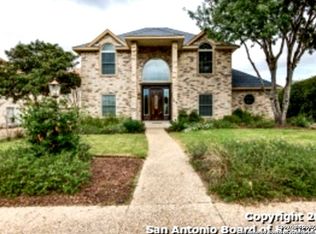
- $451,6005 bd4 ba3.5k sqft1418 Summit Crk, San Antonio, TX 78258Off Market
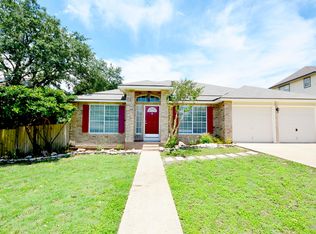
- $352,7003 bd2 ba1.7k sqft1410 Summit Crk, San Antonio, TX 78258Off Market
- $374,6004 bd2 ba2k sqft126 Jardin Vis, San Antonio, TX 78258Off Market

- $100-- bd-- ba-- sqftSummit Crk, San Antonio, TX 78258Off Market
- $357,5004 bd2 ba1.9k sqft122 Jardin Vis, San Antonio, TX 78258Off Market
- $404,7004 bd3 ba2.2k sqft130 Jardin Vis, San Antonio, TX 78258Off Market
- $566,5005 bd3 ba4.4k sqft1422 Summit Crk, San Antonio, TX 78258Off Market
- $404,0003 bd2 ba2.6k sqft1406 Summit Crk, San Antonio, TX 78258Off Market
Nearby schools
GreatSchools rating
- 8/10Hardy Oak Elementary SchoolGrades: PK-5Distance: 0.2 mi
- 10/10Lopez Middle SchoolGrades: 6-8Distance: 0.3 mi
- 8/10Reagan High SchoolGrades: 9-12Distance: 2.3 mi
Schools provided by the listing agent
- Elementary: Hardy Oak
- Middle: Lopez
- District: North East I.S.D.
Source: LERA MLS. This data may not be complete. We recommend contacting the local school district to confirm school assignments for this home.
Get a cash offer in 3 minutes
Find out how much your home could sell for in as little as 3 minutes with a no-obligation cash offer.
Estimated market value
$521,200
Get a cash offer in 3 minutes
Find out how much your home could sell for in as little as 3 minutes with a no-obligation cash offer.
Estimated market value
$521,200
- Texas
- Bexar County
- San Antonio
- 78258
- Summit-Stone Oak
- 1414 SUMMIT CRK
Nearby cities
Nearby neighborhoods
Nearby zip codes
Other San Antonio Topics
