Skip main navigation
Active
  • $330,000

    1414 Talley Ridge Dr, Woodruff, SC 29388

    3beds
    2,418sqft
    : 
    $2,016/mo
    Get pre-qualified
    Single Family Residence
    Built in 2022
    6,098 Square Feet Lot
    $-- Zestimate®
    $136/sqft
    $-- HOA

    What's special

    Upstairs loftVersatile loft spaceSpotless luxurySprawling walk-in closetDedicated office
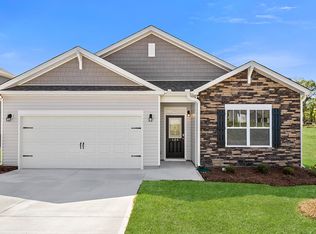
    Why wait for new construction? Step into spotless luxury with this meticulously kept 2022 gem, featuring: - Oversized garage that is epoxy coated - Dedicated office - Upstairs loft - Fully fenced yard ready for your enjoyment - Fireplace - Amenities: Park, Covered Picnic Shelter, Pickleball Courts, Large Pool Nestled in a community that perfectly balances peace and accessibility, this home is just minutes from local retail, parks, and GSP Airport, while remaining perfectly tucked away from heavy traffic. Its prime location between Greenville and Spartanburg makes smart commuting. Inside, the home boasts a brilliantly smart design. The main level welcomes you with a dedicated private office, a cozy fireplace for relaxing evenings, and a kitchen featuring a gas stove for the home chef. Upstairs, the intelligent layout continues with a versatile loft space and a highly convenient laundry room located right alongside all three generously sized bedrooms. The master suite serves as a true retreat, complete with a sprawling walk-in closet. Come with 2 car garage with sealed and coating showroom quality flooring and a fully fenced backyard that feels completely brand new. Beyond your property line, you will enjoy an amenity-heavy community that caters to an active lifestyle, featuring a pool, playground, and highly sought-after pickleball courts. Anderson Grant community is loaded with amenities! This immaculate 3-bedroom home perfectly balances modern design with ultimate function.
    62 days
    |
    98
    |
    10
    |

    Zillow last checked:

    Listing updated:

    Listed by:

    David Perez 540-408-2388,

    XSell Upstate

    Source: SAR as distributed by MLS GRID,MLS#: 337676MLS Logo

      Facts & features

      Interior

      Bedrooms & bathrooms
      • Bedrooms: 3
      • Bathrooms: 3
      • Full bathrooms: 2
      • 1/2 bathrooms: 1
      Rooms
      • Room types: Loft, Office/Study
      Primary bedroom
      • Area: 255
      • Dimensions: 17X15
      Bedroom 2
      • Area: 195
      • Dimensions: 15X13
      Bedroom 3
      • Area: 156
      • Dimensions: 13X12
      Kitchen
      • Area: 143
      • Dimensions: 13X11
      Laundry
      • Area: 42
      • Dimensions: 7X6
      Living room
      • Area: 312
      • Dimensions: 24X13
      Loft
      • Area: 156
      • Dimensions: 13X12
      Patio
      • Area: 260
      • Dimensions: 13X20
      Heating
      • Forced Air, Gas - Natural
      Cooling
      • Central Air, Electricity
      Appliances
      • Included: Dishwasher, Disposal, Microwave, Electric Oven, Gas Range, Electric Water Heater
      • Laundry: 2nd Floor, Electric Dryer Hookup, Walk-In
      Features
      • Ceiling Fan(s), Fireplace, Soaking Tub, Ceiling - Smooth, Open Floorplan, Walk-In Pantry
      • Flooring: Carpet, Laminate
      • Windows: Tilt-Out
      • Has basement: No
      • Attic: Storage
      • Number of fireplaces: 1
      • Fireplace features: Gas Log
      Interior area
      • Total interior livable area: 2,418 sqft
      • Finished area above ground: 2,418
      • Finished area below ground: 0

      Property

      Parking
      • Total spaces: 2
      • Parking features: Garage, Attached Garage
      • Garage spaces: 2
      Features
      • Levels: Two
      • Patio & porch: Patio
      • Exterior features: Aluminum/Vinyl Trim
      • Pool features: Community
      • Fencing: Fenced
      Lot
      • Size: 6,098 Square Feet
      • Features: Sloped
      • Topography: Sloping
      Details
      • Parcel number: 5430020153

      Construction

      Type & style
      • Home type: SingleFamily
      • Architectural style: Traditional
      • Property subtype: Single Family Residence
      Materials
      • Vinyl Siding
      • Foundation: Slab
      • Roof: Architectural
      Condition
      • New construction: No
      • Year built: 2022

      Utilities & green energy

      • Sewer: Public Sewer
      • Water: Public

      Community & HOA

      Community
      • Features: Common Areas, Street Lights, Pool
      • Security: Smoke Detector(s)
      • Subdivision: Anderson Grant
      HOA
      • Has HOA: Yes
      • Amenities included: Street Lights
      Location
      • Region: Woodruff

      Financial & listing details

      • Price per square foot: $136/sqft
      • Tax assessed value: $309,500
      • Annual tax amount: $1,796
      • Date on market: 5/29/2026

        Estimated market value

        Not available

        Estimated sales range

        Not available

        Not available

        Price history

        DateEventPrice
        5/29/2026Listed for sale$330,000+6.9%$136/sqft
        Source: SAR as distributed by MLS GRID #337676 Report a problem
        6/16/2022Listing removed--
        Source: Greater Greenville AOR #1465249 Report a problem
        3/6/2022Pending sale$308,740$128/sqft
        Source: Greater Greenville AOR #1465249 Report a problem
        2/26/2022Listed for sale$308,740$128/sqft
        Source: Greater Greenville AOR #1465249 Report a problem

        Public tax history

        YearProperty taxesTax assessment
        2025-- $12,380
        2024$1,786 $12,380
        2023$1,786 $12,380 +4321.4%
        2022-- $280 -33.3%
        2021-- $420
        Find assessor info on the county website

        Monthly payment

        Est. payment

        Payment breakdown

        Explore the cost of this home by adjusting the details. Changes won't be saved.
        All calculations are estimates and provided by Zillow, Inc. for informational purposes only. Actual amounts may vary.
        HOA fees may include property taxes on listings classified as Co-Ops. Contact the listing agent and/or owner for fee details.
        Mortgage interest rates are dependent on a number of factors, including credit score, down payment, and repayment length. Interest rate data provided by Zillow Group Marketplace, Inc. as of 1/1/1970 from various mortgage lenders with which we have lead or other similar arrangements; the Estimated Payment is an average of those rates.
        See how much you could borrow to make a competitive offer.

        Climate risks

        Neighborhood: 29388

        Getting around

        0 / 100
        Car-Dependent
        7 / 100
        Somewhat Bikeable

        Nearby schools

        GreatSchools rating
        Schools provided by the listing agent
        • Elementary: 5-River Ridge
        • Middle: 5-Berry Shoals
        • High: 5-Byrnes High

        Source: SAR as distributed by MLS GRID. This data may not be complete. We recommend contacting the local school district to confirm school assignments for this home.

        A local agent can set up tours, give advice and negotiate with sellers.

        A local lender can help you make sure your offer is ready when you are.

        Browse local experts

        Similar homes