"I’m more than just a house; I’m your private retreat. If you’re looking for a place where the world goes quiet, you’ll find me backing right up to a peaceful farm field—no neighbors behind us, just wide-open views and fresh air. I love to entertain. My favorite spot is the pergola I recently added; it’s the perfect place for your morning coffee or a glass of wine under the stars. Inside, I’ve had a few glow-ups: my kitchen is looking sharp with a brand-new stove, dishwasher, and modern accent walls that carry through the hallways. Whether you need a cozy night by my beautiful fireplace or a fun evening at my downstairs dry bar, I’ve got the space for it. Speaking of space, I offer two master suites. My upstairs master is a true sanctuary with a newly remodeled vanity and a stunning onyx shower. Downstairs, my second master is just as impressive with a huge walk-in closet and bright egress windows. I even have a bonus room off the kitchen that’s ready to be whatever you need—a playroom, a sunroom, or a second living area. From my main-floor laundry to the massive storage in my basement and outdoor shed, I’ve been designed to make life easy. I’m ready for my next chapter—are you ready to move in?"
Sold-co-op w/mbr
Price Unknown
1414 Tanglewood Ct, Rose Hill, KS 67133
4beds
3,044sqft
Single Family Onsite Built
Built in 1979
0.33 Acres Lot
$281,100 Zestimate®
$--/sqft
$2,166 Estimated rent
Home value
$281,100
$256,000 - $309,000
$2,166/mo
Zestimate® history
Owner options
List your home for rent
$2,166/mo
Rent Zestimate®
Find your next renter with Zillow Rental Manager. Plus, with online applications, you can quickly screen prospective tenants – for free.
$2,166/mo
Rent Zestimate®
Refinance and save
Refinancing to a lower rate could help reduce your monthly payments and save thousands over the life of the loan.
Explore your selling options
Work with a Zillow partner agent
Leverage their expertise and Zillow's premium Showcase listings to get your home seen by more buyers.
Get startedList with your own agent
Get your home in front of millions of buyers by listing it on Zillow.
Learn how to do itSell it yourself
Take full control of how buyers see your home on Zillow by listing For Sale by Owner (FSBO).
List your homeWhat's special
Zillow last checked:
Listing updated:
Listed by:
Hallie Armstrong 855-450-0442,
Real Broker, LLC
Bought with:
Tamara Walker, 00243835
Source: SCKMLS as distributed by MLS GRID,MLS#: 672824
Facts & features
Interior
Bedrooms & bathrooms
- Bedrooms: 4
- Bathrooms: 3
- Full bathrooms: 3
Primary bedroom
- Description: Carpet
- Level: Main
- Area: 156
- Dimensions: 13 x 12
Primary bedroom
- Description: Carpet
- Level: Basement
- Area: 208
- Dimensions: 16 x 13
Bedroom
- Description: Carpet
- Level: Main
- Area: 120
- Dimensions: 12 x 10
Bedroom
- Description: Carpet
- Level: Main
- Area: 120
- Dimensions: 12 x 10
Hearth room
- Description: Carpet
- Level: Main
- Area: 272
- Dimensions: 16 x 17
Kitchen
- Description: Tile
- Level: Main
- Area: 128
- Dimensions: 16 x 8
Living room
- Description: Carpet
- Level: Lower
- Area: 380
- Dimensions: 20 x 19
Heating
- Forced Air, Hot Water/Steam, Electric, Water Source
Cooling
- Attic Fan, Central Air, Electric
Appliances
- Included: Dishwasher, Disposal, Microwave, Refrigerator, Range
- Laundry: Main Level, 220 equipment
Features
- Ceiling Fan(s), Walk-In Closet(s)
- Doors: Storm Door(s)
- Windows: Window Coverings-Part, Storm Window(s)
- Basement: Finished
- Number of fireplaces: 2
- Fireplace features: Two, Family Room, Kitchen, Basement, Glass Doors
Interior area
- Total interior livable area: 3,044 sqft
- Finished area above ground: 1,722
- Finished area below ground: 1,322
Property
Parking
- Total spaces: 2
- Parking features: Attached, Garage Door Opener
- Garage spaces: 2
Features
- Levels: One
- Stories: 1
- Patio & porch: Patio, Covered
- Exterior features: Guttering - ALL, Irrigation Well
- Fencing: Chain Link,Wood
Lot
- Size: 0.33 Acres
- Features: Cul-De-Sac, Standard
Details
- Parcel number: 0083192903005032
Construction
Type & style
- Home type: SingleFamily
- Architectural style: Ranch
- Property subtype: Single Family Onsite Built
Materials
- Frame, Frame w/Less than 50% Mas, Brick
- Foundation: Full, View Out, Other
- Roof: Composition
Condition
- Year built: 1979
Utilities & green energy
- Gas: Natural Gas Available
- Utilities for property: Sewer Available, Natural Gas Available, Public
Community & HOA
Community
- Features: Playground
- Security: Smoke Detector(s)
- Subdivision: ALLEYS
HOA
- Has HOA: No
Location
- Region: Rose Hill
Financial & listing details
- Annual tax amount: $4,361
- Date on market: 5/10/2026
- Cumulative days on market: 3 days
- Ownership: Individual
- Road surface type: Paved
Price history
Price history is unavailable.
Public tax history
Tax history is unavailable.
Neighborhood: 67133
Nearby homes
- $356,9004 bd3 ba2.5k sqft1414 N Tanglewood Ct, Rose Hill, KS 67133Off Market
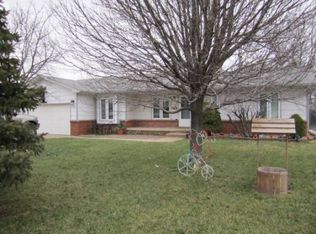
- $--3 bd2 ba2.1k sqft1410 N Tanglewood Ct, Rose Hill, KS 67133Sold
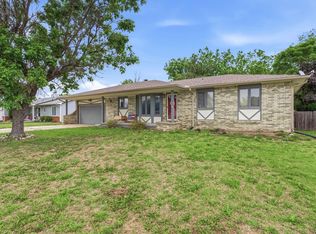
- $215,9003 bd-- ba2.1k sqft1410 Tanglewood Ct, Rose Hill, KS 67133Off Market

- $239,4004 bd2 ba1.4k sqft1418 N Tanglewood Ct, Rose Hill, KS 67133Off Market
- $232,4003 bd3 ba1.4k sqft1422 N Tanglewood Ct, Rose Hill, KS 67133Off Market
- $239,7004 bd3 ba1.3k sqft1406 N Tanglewood Ct, Rose Hill, KS 67133Off Market
- $236,6004 bd-- ba2k sqft1406 Tanglewood Ct, Rose Hill, KS 67133Off Market
- $242,8004 bd3 ba1.1k sqft331 E Osage St, Rose Hill, KS 67133Off Market
Nearby schools
GreatSchools rating
- NARose Hill Primary SchoolGrades: PK-2Distance: 1.7 mi
- 4/10Rose Hill Middle SchoolGrades: 6-8Distance: 1.7 mi
- 4/10Rose Hill High SchoolGrades: 9-12Distance: 2 mi
Schools provided by the listing agent
- Elementary: Rose Hill
- Middle: Rose Hill
- High: Rose Hill
Source: SCKMLS as distributed by MLS GRID. This data may not be complete. We recommend contacting the local school district to confirm school assignments for this home.
Sell for more on Zillow
Get a Zillow Showcase℠ listing at no additional cost and you could sell for .
$281,100
2% more
+$5,622
With Zillow Showcase(estimated)
$286,722
- Kansas
- Butler County
- Rose Hill
- 67133
- 1414 Tanglewood Ct
Nearby cities
Nearby zip codes
Other Rose Hill Topics
