Discover your dream home in Keller, TX, nestled on a peaceful cul-de-sac. This stunning residence features an open-concept living space flooded with natural light from large windows. Boasting 4 bedrooms and 3 full bathrooms, this home also features a study that could easily serve as an office. Enjoy the salt-water pool and landscaped backyard overlooking the neighborhood lake. Access to the neighborhood lake provided through your private gate. Many upgrades have been completed throughout the home, including wood floors, granite countertops, plantation shutters, board-on-board privacy fence, upgraded light fixtures, and more. Located just a short drive from Fort Worth, this property combines the best of both worlds: suburban living with convenient access to city amenities. Schedule your showing today before it’s gone!
Sold
Street View
Price Unknown
1414 The Lakes Ct, Keller, TX 76248
4beds
2,568sqft
Single Family Residence
Built in 1997
0.28 Acres Lot
$668,100 Zestimate®
$--/sqft
$4,803 Estimated rent
Home value
$668,100
$628,000 - $708,000
$4,803/mo
Zestimate® history
Owner options
List your home for rent
$4,803/mo
Rent Zestimate®
Find your next renter with Zillow Rental Manager. Plus, with online applications, you can quickly screen prospective tenants – for free.
$4,803/mo
Rent Zestimate®
Refinance and save
$490/mo
Est. payment
Refinancing to a lower rate could help reduce your monthly payments and save thousands over the life of the loan.
$490/mo
Est. payment
Explore your selling options
Work with a Zillow partner agent
Leverage their expertise and Zillow's premium Showcase listings to get your home seen by more buyers.
Get startedList with your own agent
Get your home in front of millions of buyers by listing it on Zillow.
Learn how to do itSell it yourself
Take full control of how buyers see your home on Zillow by listing For Sale by Owner (FSBO).
List your homeWhat's special
Zillow last checked:
Listing updated:
Listed by:
Taryn Natzic 214-705-7705,
Vivo Realty 214-705-7705
Bought with:
Mandie Dealey
Allie Beth Allman & Associates
Source: NTREIS,MLS#: 20706538
Facts & features
Interior
Bedrooms & bathrooms
- Bedrooms: 4
- Bathrooms: 3
- Full bathrooms: 3
Primary bedroom
- Features: Ceiling Fan(s), En Suite Bathroom, Walk-In Closet(s)
- Level: First
Bedroom
- Features: Ceiling Fan(s), Walk-In Closet(s)
- Level: First
Bedroom
- Features: Ceiling Fan(s)
- Level: First
Bedroom
- Features: Ceiling Fan(s)
- Level: First
Primary bathroom
- Features: Built-in Features, Dual Sinks, Garden Tub/Roman Tub, Separate Shower
- Level: First
Dining room
- Level: First
Other
- Features: Dual Sinks
- Level: First
Other
- Level: First
Kitchen
- Features: Built-in Features, Eat-in Kitchen, Granite Counters, Kitchen Island, Pantry
- Level: First
Living room
- Features: Ceiling Fan(s)
- Level: First
Utility room
- Features: Built-in Features
- Level: First
Heating
- Central, Natural Gas
Cooling
- Central Air, Electric
Appliances
- Included: Dishwasher, Electric Cooktop, Electric Oven, Disposal, Microwave
- Laundry: Washer Hookup, Electric Dryer Hookup, Laundry in Utility Room
Features
- Eat-in Kitchen, Granite Counters, High Speed Internet, Kitchen Island, Open Floorplan, Pantry, Cable TV, Walk-In Closet(s)
- Flooring: Wood
- Windows: Shutters
- Has basement: No
- Has fireplace: No
Interior area
- Total interior livable area: 2,568 sqft
Property
Parking
- Total spaces: 2
- Parking features: Door-Single, Driveway, Garage, Garage Door Opener
- Attached garage spaces: 2
- Has uncovered spaces: Yes
Features
- Levels: One
- Stories: 1
- Patio & porch: Rear Porch, Covered
- Pool features: In Ground, Pool, Pool Sweep, Pool/Spa Combo, Waterfall
- Fencing: Back Yard,Gate,Privacy,Wood,Wrought Iron
- On waterfront: Yes
- Waterfront features: Waterfront
Lot
- Size: 0.28 Acres
- Features: Interior Lot, Sprinkler System, Waterfront
Details
- Parcel number: 06708757
Construction
Type & style
- Home type: SingleFamily
- Architectural style: Traditional,Detached
- Property subtype: Single Family Residence
Materials
- Brick
- Foundation: Slab
- Roof: Composition,Shingle
Condition
- Year built: 1997
Utilities & green energy
- Sewer: Public Sewer
- Water: Public
- Utilities for property: Electricity Available, Sewer Available, Underground Utilities, Water Available, Cable Available
Community & HOA
Community
- Features: Fishing, Lake
- Security: Security System Owned, Smoke Detector(s)
- Subdivision: Lakes Of Highland Oaks The
HOA
- Has HOA: Yes
- Services included: Association Management
- HOA fee: $490 semi-annually
- HOA name: Lakes of Highland Oaks Homeowners Association
- HOA phone: 682-610-3773
Location
- Region: Keller
Financial & listing details
- Tax assessed value: $456,957
- Annual tax amount: $8,716
- Date on market: 9/20/2024
- Cumulative days on market: 3 days
- Listing terms: Cash,Conventional,FHA,VA Loan
- Exclusions: cow horns hanging above closet doors in front guest bedroom
- Electric utility on property: Yes
Price history
| Date | Event | Price |
|---|---|---|
| 10/15/2024 | Sold | -- |
Source: NTREIS #20706538 Report a problem | ||
| 10/1/2024 | Pending sale | $620,000$241/sqft |
Source: NTREIS #20706538 Report a problem | ||
| 9/23/2024 | Listing removed | $620,000$241/sqft |
Source: NTREIS #20706538 Report a problem | ||
| 9/20/2024 | Listed for sale | $620,000$241/sqft |
Source: NTREIS #20706538 Report a problem | ||
Public tax history
| Year | Property taxes | Tax assessment |
|---|---|---|
| 2025 | $6,280 -7.6% | $456,957 |
| 2024 | $6,798 -5% | $456,957 -15.5% |
| 2023 | $7,159 -14.7% | $540,642 +18.5% |
| 2022 | $8,392 +2.8% | $456,301 +20.4% |
| 2021 | $8,167 +4.7% | $379,000 +8% |
| 2020 | $7,801 -1.1% | $350,813 |
| 2019 | $7,888 -0.9% | $350,813 +4.6% |
| 2018 | $7,956 +8.9% | $335,412 +0.1% |
| 2017 | $7,309 +8.9% | $335,037 +9.7% |
| 2016 | $6,715 +2.6% | $305,305 +21.2% |
| 2015 | $6,548 | $252,000 -3% |
| 2014 | $6,548 | $259,700 +4.5% |
| 2013 | -- | $248,500 +5.7% |
| 2012 | -- | $235,000 |
| 2011 | -- | $235,000 -0.1% |
| 2010 | -- | $235,300 -6.4% |
| 2009 | -- | $251,400 |
| 2008 | -- | $251,400 +6.4% |
| 2007 | -- | $236,200 +3.1% |
| 2006 | -- | $229,200 +6.2% |
| 2005 | -- | $215,800 |
| 2004 | -- | $215,800 |
| 2003 | -- | $215,800 +2.9% |
| 2002 | -- | $209,700 +8.3% |
| 2001 | -- | $193,700 +4.1% |
| 2000 | -- | $186,105 |
Find assessor info on the county website
Neighborhood: Highland Oaks
Nearby homes
- $632,5004 bd3 ba2.6k sqft1416 The Lakes Ct, Keller, TX 76248Off Market
- $660,9004 bd2 ba3k sqft1412 The Lakes Ct, Keller, TX 76248Off Market
- $--3 bd2 ba2.3k sqft1418 The Lakes Ct, Keller, TX 76248Sold
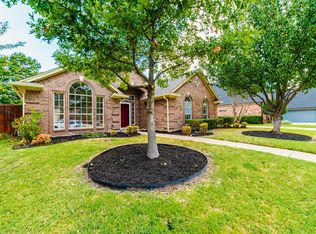
- $527,8004 bd2 ba2.3k sqft1410 The Lakes Ct, Keller, TX 76248Off Market
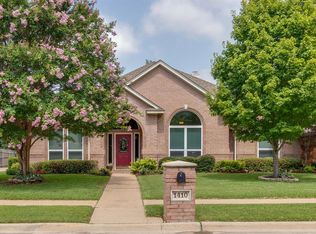
- $580,1004 bd4 ba2.9k sqft1413 The Lakes Ct, Keller, TX 76248Off Market
- $485,8003 bd2 ba2.2k sqft1411 The Lakes Ct, Keller, TX 76248Off Market
- $611,9004 bd3 ba3.7k sqft1415 The Lakes Ct, Keller, TX 76248Off Market
- $371,3004 bd2 ba2.6k sqft1408 The Lakes Ct, Keller, TX 76248Off Market
Nearby schools
GreatSchools rating
- 8/10Shady Grove Elementary SchoolGrades: PK-4Distance: 0.9 mi
- 9/10Indian Springs Middle SchoolGrades: 5-8Distance: 1.2 mi
- 8/10Keller High SchoolGrades: 9-12Distance: 2.3 mi
Schools provided by the listing agent
- Elementary: Shadygrove
- Middle: Indian Springs
- High: Keller
- District: Keller ISD
Source: NTREIS. This data may not be complete. We recommend contacting the local school district to confirm school assignments for this home.
Get a cash offer in 3 minutes
Find out how much your home could sell for in as little as 3 minutes with a no-obligation cash offer.
Estimated market value
$668,100
Get a cash offer in 3 minutes
Find out how much your home could sell for in as little as 3 minutes with a no-obligation cash offer.
Estimated market value
$668,100
- Texas
- Tarrant County
- Keller
- 76248
- Highland Oaks
- 1414 The Lakes Ct
Nearby cities
Nearby neighborhoods
Nearby zip codes
Other Keller Topics
