Beautiful energy-efficient living! 3 bedrooms, 1.5 fully remodeled bathrooms, and two large living areas provide abundant space. Newer floors in the main living area, foyer and kitchen. Newer carpet in upper and lower levels. The kitchen has custom butcher block counter tops that look amazing with the plentiful white cabinetry. The dining room is open to the living room with a cozy bricked fireplace (wood burning) just perfect for fall and winter in Ohio! Entertain friends and family on your maintenance free deck, with all new deck flooring, overlooking nature, not the neighbors. Two totally remodeled baths with beautiful granite countertops on amazing cabinetry. All bedrooms have large closets for storage and cellular shades with cordless lift and lock operation and top-down and bottom-up function. New storm door with slide down screen/glass options. The lower level family room with a grey bricked wall is an absolute bonus at 15x25'. There is a very large storage closet and washer and dryer hookups in another large closet. This townhouse offers convenience from the moment you pull into your private attached garage. Located minutes from shopping, dining, Kent State University main campus, I-480, Route 8, Route 14, Route 303, Route 43 and more. In addition to all this, most of the furniture in the condo can be bought if desired.
Closed
$179,500
1414 Trader Dr, Streetsboro, OH 44241
3beds
1,697sqft
Townhouse, Condominium
Built in 1984
-- sqft lot
$195,000 Zestimate®
$106/sqft
$1,826 Estimated rent
Home value
$195,000
$185,000 - $205,000
$1,826/mo
Zestimate® history
Owner options
List your home for rent
$1,826/mo
Rent Zestimate®
Find your next renter with Zillow Rental Manager. Plus, with online applications, you can quickly screen prospective tenants – for free.
$1,826/mo
Rent Zestimate®
Refinance and save
$1,471/mo
Est. payment
Refinancing to a lower rate could help reduce your monthly payments and save thousands over the life of the loan.
$1,471/mo
Est. payment
Explore your selling options
Work with a Zillow partner agent
Leverage their expertise and Zillow's premium Showcase listings to get your home seen by more buyers.
Get startedList with your own agent
Get your home in front of millions of buyers by listing it on Zillow.
Learn how to do itSell it yourself
Take full control of how buyers see your home on Zillow by listing For Sale by Owner (FSBO).
List your homeWhat's special
Zillow last checked:
Listing updated:
Listed by:
Sharon J Bachmann sjbachmann@gmail.com330-840-4121,
Keller Williams Chervenic Rlty
Bought with:
Larry Steinbacher, 2011000179
Century 21 Transcendent Realty
Source: MLS Now,MLS#: 5061219 Originating MLS: Akron Cleveland Association of REALTORS
Originating MLS: Akron Cleveland Association of REALTORSFacts & features
Interior
Bedrooms & bathrooms
- Bedrooms: 3
- Bathrooms: 2
- Full bathrooms: 1
- 1/2 bathrooms: 1
- Main level bathrooms: 1
Primary bedroom
- Description: Flooring: Carpet
- Level: Second
- Dimensions: 16 x 11
Bedroom
- Description: Flooring: Carpet
- Level: Second
- Dimensions: 13 x 10
Bedroom
- Description: Flooring: Carpet
- Level: Second
- Dimensions: 12 x 9
Dining room
- Description: Flooring: Laminate
- Features: Chandelier
- Level: First
- Dimensions: 8 x 11
Family room
- Description: Flooring: Carpet
- Level: Lower
- Dimensions: 25 x 15
Kitchen
- Description: Flooring: Laminate
- Features: Granite Counters
- Level: First
- Dimensions: 11 x 7
Living room
- Description: Flooring: Laminate
- Features: Fireplace, High Ceilings
- Level: First
- Dimensions: 12 x 16
Heating
- Baseboard
Cooling
- Central Air
Appliances
- Included: Dryer, Dishwasher, Microwave, Range, Refrigerator, Washer
- Laundry: In Basement
Features
- Chandelier, Granite Counters, Open Floorplan
- Basement: Full,Finished
- Number of fireplaces: 1
- Fireplace features: Living Room
Interior area
- Total structure area: 1,697
- Total interior livable area: 1,697 sqft
- Finished area above ground: 1,221
- Finished area below ground: 476
Property
Parking
- Total spaces: 1
- Parking features: Attached, Garage
- Attached garage spaces: 1
Features
- Levels: Three Or More
- Patio & porch: Deck
- Exterior features: Gas Grill
Lot
- Size: 775 Square Feet
Details
- Parcel number: 350550000089000
Construction
Type & style
- Home type: Condo
- Architectural style: Colonial
- Property subtype: Townhouse, Condominium
Materials
- Vinyl Siding
- Roof: Asphalt,Fiberglass
Condition
- Year built: 1984
Details
- Warranty included: Yes
Utilities & green energy
- Sewer: Public Sewer
- Water: Public
Community & HOA
Community
- Features: Public Transportation
- Subdivision: Town Square
HOA
- Has HOA: Yes
- Services included: Association Management, Insurance, Maintenance Grounds, Maintenance Structure, Reserve Fund, Snow Removal
- HOA fee: $245 monthly
- HOA name: Town Square
Location
- Region: Streetsboro
Financial & listing details
- Price per square foot: $106/sqft
- Tax assessed value: $149,900
- Annual tax amount: $2,034
- Date on market: 8/17/2024
- Cumulative days on market: 9 days
- Listing terms: Cash,Conventional
Price history
| Date | Event | Price |
|---|---|---|
| 10/14/2024 | Sold | $179,500$106/sqft |
Source:  MLS Now #5061219 Report a problem MLS Now #5061219 Report a problem | ||
| 8/25/2024 | Pending sale | $179,500$106/sqft |
Source: MLS Now #5061219 Report a problem | ||
| 8/17/2024 | Listed for sale | $179,500+63.2%$106/sqft |
Source: MLS Now #5061219 Report a problem | ||
| 10/9/2019 | Sold | $110,000-11.9%$65/sqft |
Source: Public Record Report a problem | ||
| 7/1/2019 | Listed for sale | $124,900+13.6%$74/sqft |
Source: CENTURY 21 Wilbur Realty #411070 Report a problem | ||
| 1/15/2009 | Listing removed | $109,900$65/sqft |
Source: Listhub #1520982 Report a problem | ||
| 8/23/2008 | Price change | $109,900-5.2%$65/sqft |
Source: Listhub #1520982 Report a problem | ||
| 6/10/2008 | Listed for sale | $115,900+36.4%$68/sqft |
Source: Listhub #1520982 Report a problem | ||
| 5/16/1996 | Sold | $85,000$50/sqft |
Source: Public Record Report a problem | ||
Public tax history
| Year | Property taxes | Tax assessment |
|---|---|---|
| 2025 | $2,174 -1.7% | $52,470 |
| 2024 | $2,212 +8.8% | $52,470 +32.9% |
| 2023 | $2,034 -0.1% | $39,480 |
| 2022 | $2,036 -0.4% | $39,480 |
| 2021 | $2,044 +10.2% | $39,480 +20.1% |
| 2020 | $1,855 -0.9% | $32,870 |
| 2019 | $1,872 +28.9% | $32,870 +17.5% |
| 2018 | $1,452 | $27,970 |
| 2017 | $1,452 +2% | $27,970 |
| 2016 | $1,424 -0.2% | $27,970 |
| 2015 | $1,426 -11.5% | $27,970 -9.1% |
| 2014 | $1,612 +0.4% | $30,770 |
| 2013 | $1,606 +11.5% | $30,770 |
| 2012 | $1,441 -4.5% | $30,770 -6.7% |
| 2011 | $1,509 +0.1% | $32,980 |
| 2010 | $1,508 +5.5% | $32,980 |
| 2009 | $1,430 | $32,980 |
| 2008 | $1,430 -2.3% | $32,980 |
| 2005 | $1,463 +1.1% | -- |
| 2004 | $1,447 +0.3% | -- |
| 2003 | $1,443 +16.4% | -- |
| 2002 | $1,239 -45.6% | -- |
| 2001 | $2,279 -2.9% | -- |
| 2000 | $2,347 +7.7% | -- |
| 1999 | $2,180 | -- |
Find assessor info on the county website
Neighborhood: 44241
Nearby homes
- $163,3003 bd2 ba1.2k sqft1414 Trader Dr #F-3, Streetsboro, OH 44241Off Market
- $168,0002 bd2 ba1.4k sqft1416 Trader Dr, Streetsboro, OH 44241Sold
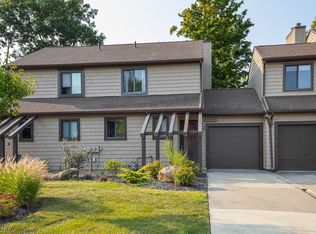
- $186,5003 bd1 ba1.2k sqft1412 Trader Dr, Streetsboro, OH 44241Off Market
- $247,7003 bd2 ba1.4k sqft957 E Kensington Ln, Streetsboro, OH 44241Off Market
- $225,2003 bd2 ba1.4k sqft751 Heath Ln, Streetsboro, OH 44241Off Market
- $114,700-- bd2 ba-- sqft9999 William Henry Dr, Streetsboro, OH 44241Off Market
- $--5 Acres1684 N Jennifer Ln, Streetsboro, OH 44241Off Market
- $--0.54 Acres1724 N Jennifer Ln, Streetsboro, OH 44241Off Market
Nearby schools
GreatSchools rating
- 8/10Henry Defer Intermediate Elementary SchoolGrades: 4-6Distance: 0.9 mi
- 8/10Streetsboro Middle SchoolGrades: 6-8Distance: 0.9 mi
- 6/10Streetsboro High SchoolGrades: 9-12Distance: 1.3 mi
Schools provided by the listing agent
- District: Streetsboro CSD - 6709
Source: MLS Now. This data may not be complete. We recommend contacting the local school district to confirm school assignments for this home.
Get a cash offer in 3 minutes
Find out how much your home could sell for in as little as 3 minutes with a no-obligation cash offer.
Estimated market value
$195,000
Get a cash offer in 3 minutes
Find out how much your home could sell for in as little as 3 minutes with a no-obligation cash offer.
Estimated market value
$195,000
- Ohio
- Portage County
- Streetsboro
- 44241
- 1414 Trader Dr
Nearby cities
Nearby zip codes
Other Streetsboro Topics
