*OPEN HOUSE-SUNDAY 8/17 2:30-4:30 PM* Tucked away at the end of a peaceful cul-de-sac in the prestigious Sycamore Hills, this meticulously updated retreat backs to serene woods, offering rare privacy with no compromise on style or space. Step inside to soaring vaulted ceilings and a striking dual-sided fireplace that anchors the sun-drenched great room, while a wall of oversized windows frames lush wooded views, blending the outdoors with the warm elegance of the interiors. The heart of the home is the redesigned kitchen and hearth room—bright, welcoming, and full of thoughtful updates. Cook and connect around the center island, surrounded by crisp white cabinetry, marble tile backsplash, rich hardwood floors, and a corner pantry. Guests can unwind fireside while you prep meals just steps away. The main-floor primary suite is your personal haven, complete with a spa-inspired bathroom featuring heated tile floors, a jetted tub, dual vanities, a tile shower, and a walk-in closet that truly delivers. Upstairs, you’ll find three generously sized bedrooms, a walk-in attic for extra storage, and a beautifully reimagined full bath—also with luxurious heated flooring. The walk-out lower level is full of surprises: a flexible family or game room space, a sharp full bath with custom tile and steam-ready shower, and a stylish home office (or fifth bedroom) with French doors, built-ins, and access to the backyard oasis. Multiple outdoor living areas—from the covered brick patio to the open-air deck—make relaxing or entertaining easy in this beautifully landscaped yard. Living in Sycamore Hills means access to an award-winning golf course, walking trails, tennis courts, pools, and a location that’s minutes from top-rated SACS schools.
Closed
$582,900
1414 Turnberry Ct, Fort Wayne, IN 46814
5beds
4,172sqft
Single Family Residence
Built in 1995
0.52 Acres Lot
$605,400 Zestimate®
$--/sqft
$3,859 Estimated rent
Home value
$605,400
$545,000 - $672,000
$3,859/mo
Zestimate® history
Owner options
List your home for rent
$3,859/mo
Rent Zestimate®
Find your next renter with Zillow Rental Manager. Plus, with online applications, you can quickly screen prospective tenants – for free.
$3,859/mo
Rent Zestimate®
Refinance and save
$5,245/mo
Est. payment
Refinancing to a lower rate could help reduce your monthly payments and save thousands over the life of the loan.
$5,245/mo
Est. payment
Explore your selling options
Work with a Zillow partner agent
Leverage their expertise and Zillow's premium Showcase listings to get your home seen by more buyers.
Get startedList with your own agent
Get your home in front of millions of buyers by listing it on Zillow.
Learn how to do itSell it yourself
Take full control of how buyers see your home on Zillow by listing For Sale by Owner (FSBO).
List your homeWhat's special
Dual-sided fireplaceOpen-air deckPeaceful cul-de-sacWalk-out lower levelSpa-inspired bathroomCrisp white cabinetryStylish home office
Zillow last checked:
Listing updated:
Listed by:
Heather Regan Off:260-207-4648,
Regan & Ferguson Group,
Leslie Ferguson,
Regan & Ferguson Group
Bought with:
Alexa Gomez-Espino, RB22000544
Mike Thomas Assoc., Inc
Source: IRMLS,MLS#: 202529362
Facts & features
Interior
Bedrooms & bathrooms
- Bedrooms: 5
- Bathrooms: 4
- Full bathrooms: 3
- 1/2 bathrooms: 1
- Main level bedrooms: 1
Bedroom 1
- Level: Main
Bedroom 2
- Level: Upper
Dining room
- Level: Main
- Area: 195
- Dimensions: 15 x 13
Family room
- Level: Lower
- Area: 540
- Dimensions: 27 x 20
Kitchen
- Level: Main
- Area: 156
- Dimensions: 13 x 12
Living room
- Level: Main
- Area: 378
- Dimensions: 21 x 18
Heating
- Natural Gas, Forced Air
Cooling
- Central Air
Appliances
- Included: Disposal, Range/Oven Hook Up Gas, Dishwasher, Microwave, Refrigerator, Gas Range, Gas Water Heater, Water Softener Owned
- Laundry: Electric Dryer Hookup, Sink, Main Level, Washer Hookup
Features
- Breakfast Bar, Bookcases, Ceiling-9+, Ceiling Fan(s), Vaulted Ceiling(s), Walk-In Closet(s), Crown Molding, Eat-in Kitchen, Entrance Foyer, Kitchen Island, Pantry, Split Br Floor Plan, Double Vanity, Main Level Bedroom Suite, Formal Dining Room, Great Room
- Flooring: Hardwood, Carpet, Tile
- Windows: Blinds
- Basement: Walk-Out Access,Finished,Concrete,Sump Pump
- Attic: Storage
- Number of fireplaces: 2
- Fireplace features: Breakfast Room, Living Room
Interior area
- Total structure area: 4,272
- Total interior livable area: 4,172 sqft
- Finished area above ground: 2,838
- Finished area below ground: 1,334
Property
Parking
- Total spaces: 3
- Parking features: Attached, Garage Door Opener, Concrete
- Attached garage spaces: 3
- Has uncovered spaces: Yes
Features
- Levels: Two
- Stories: 2
- Patio & porch: Deck, Covered, Patio, Porch Covered
- Pool features: Association
- Has spa: Yes
- Spa features: Jet Tub
- Fencing: None
Lot
- Size: 0.52 Acres
- Dimensions: 182x64x101x233
- Features: Cul-De-Sac, Few Trees, City/Town/Suburb, Near Walking Trail, Landscaped
Details
- Parcel number: 021109226013.000075
- Other equipment: Sump Pump
Construction
Type & style
- Home type: SingleFamily
- Architectural style: Traditional
- Property subtype: Single Family Residence
Materials
- Brick, Cedar
- Roof: Shingle
Condition
- New construction: No
- Year built: 1995
Utilities & green energy
- Sewer: City
- Water: City
Community & HOA
Community
- Features: Clubhouse, Golf, Pool, Tennis Court(s)
- Security: Smoke Detector(s), Closed Circuit Camera(s)
- Subdivision: Sycamore Hill(s)
HOA
- Has HOA: Yes
- HOA fee: $1,550 annually
Location
- Region: Fort Wayne
Financial & listing details
- Tax assessed value: $492,500
- Annual tax amount: $4,819
- Date on market: 7/26/2025
- Listing terms: Cash,Conventional
Price history
| Date | Event | Price |
|---|---|---|
| 10/24/2025 | Sold | $582,900-1.2% |
Source:  IRMLS #202529362 Report a problem IRMLS #202529362 Report a problem | ||
| 9/11/2025 | Pending sale | $589,990 |
Source: IRMLS #202529362 Report a problem | ||
| 8/12/2025 | Price change | $589,990-1.7% |
Source: IRMLS #202529362 Report a problem | ||
| 7/26/2025 | Listed for sale | $599,990 |
Source: IRMLS #202529362 Report a problem | ||
Public tax history
| Year | Property taxes | Tax assessment |
|---|---|---|
| 2025 | $4,819 -3.1% | $492,500 +10.2% |
| 2024 | $4,973 +16.3% | $446,900 -3.2% |
| 2023 | $4,277 +14% | $461,800 +17.2% |
| 2022 | $3,751 +2.3% | $394,100 +10.5% |
| 2021 | $3,665 +2% | $356,500 +2.6% |
| 2020 | $3,595 +6.7% | $347,300 +2.3% |
| 2019 | $3,370 +1.8% | $339,600 +6.8% |
| 2018 | $3,310 -34.8% | $317,900 +2.2% |
| 2017 | $5,077 +52.1% | $311,200 +0% |
| 2016 | $3,339 +3.7% | $311,100 +2.5% |
| 2014 | $3,221 +1.4% | $303,600 +2% |
| 2013 | $3,176 -6.5% | $297,700 -6.4% |
| 2011 | $3,397 | $318,000 +2% |
| 2010 | -- | $311,800 -6.6% |
| 2007 | -- | $333,800 +3.7% |
| 2005 | -- | $321,800 |
| 2004 | -- | $321,800 +76% |
| 2001 | -- | $182,800 +200% |
| 1999 | -- | $60,930 |
Find assessor info on the county website
Neighborhood: Sycamore Hills
Nearby homes
- $583,0005 bd4 ba4.7k sqft1422 Turnberry Ct, Fort Wayne, IN 46814Off Market
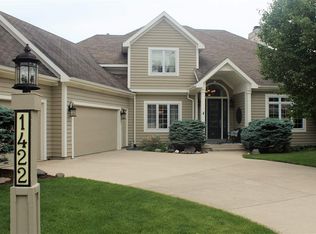
- $541,0004 bd4 ba4.6k sqft1417 Turnberry Ct, Fort Wayne, IN 46814Off Market

- $580,0004 bd5 ba3.9k sqft1430 Turnberry Ct, Fort Wayne, IN 46814Sold

- $646,8005 bd4 ba3.4k sqft1409 Turnberry Ln, Fort Wayne, IN 46814Off Market
- $593,8004 bd4 ba3.3k sqft1421 Turnberry Ln, Fort Wayne, IN 46814Off Market
- $648,8004 bd6 ba4.5k sqft1425 Turnberry Ct, Fort Wayne, IN 46814Off Market
- $185,0003 bd2 ba1.6k sqft11207 W State Road 14 Rd, Fort Wayne, IN 46814Sold
- $633,9004 bd5 ba3.5k sqft11014 Turnberry Pl, Fort Wayne, IN 46814Off Market
Nearby schools
GreatSchools rating
- 9/10Deer Ridge ElementaryGrades: K-5Distance: 0.8 mi
- 9/10Woodside Middle SchoolGrades: 6-8Distance: 1.4 mi
- 9/10Homestead Senior High SchoolGrades: 9-12Distance: 2 mi
Schools provided by the listing agent
- Elementary: Deer Ridge
- Middle: Woodside
- High: Homestead
- District: MSD of Southwest Allen Cnty
Source: IRMLS. This data may not be complete. We recommend contacting the local school district to confirm school assignments for this home.
Sell for more on Zillow
Get a Zillow Showcase℠ listing at no additional cost and you could sell for .
$605,400
2% more
+$12,108
With Zillow Showcase(estimated)
$617,508
Sell for more on Zillow
Get a Zillow Showcase℠ listing at no additional cost and you could sell for .
$605,400
2% more
+$12,108
With Zillow Showcase(estimated)
$617,508
- Indiana
- Allen County
- Fort Wayne
- 46814
- Sycamore Hills
- 1414 Turnberry Ct
