Custom-built with sweeping views of Mt. Spokane, this spacious home in the Mead School District offers 7 bedrooms, 6 bathrooms, multiple living areas, and the convenience of main-floor laundry. The entertainer’s kitchen features granite countertops, GE Café appliances, and generous bar seating at both the island and the raised bar. The primary suite includes a jetted soaking tub, a walk-in shower with dual shower heads, and a large walk-in closet. A secondary junior suite with a full attached bath is also located on the main floor, ideal for guests or multigenerational living. The home boasts a double daylight basement, with the lowest level opening directly to a covered patio and yard. This level also includes a nonconforming junior suite, offering flexible space for guests, extended family, or private living quarters. Two fully covered decks provide additional year-round outdoor living space. Throughout the home, you’ll find numerous custom-built cabinetry.
Active
Price cut: $25K (9/14)
$850,000
1414 W Ardmore Dr, Spokane, WA 99218
7beds
6baths
6,084sqft
Single Family Residence
Built in 2004
0.36 Acres Lot
$822,700 Zestimate®
$140/sqft
$-- HOA
What's special
Main-floor laundryPrimary suiteDouble daylight basementJetted soaking tubLarge walk-in closetGranite countertopsNumerous custom-built cabinetry
- 212 days
- 390
- 31
Zillow last checked:
Listing updated:
Listed by:
Rod Woodfork Main:(509)270-4142,
CENTURY 21 Beutler & Associates
Source: SMLS as distributed by MLS GRID,MLS#: 202614276
Facts & features
Interior
Bedrooms & bathrooms
- Bedrooms: 7
- Bathrooms: 6
Basement
- Level: Basement
First floor
- Level: First
- Area: 2272 Square Feet
Other
- Level: Second
- Area: 3070 Square Feet
Heating
- Natural Gas, Forced Air
Cooling
- Central Air
Appliances
- Included: Free-Standing Range, Double Oven, Dishwasher, Refrigerator, Disposal, Microwave, Washer, Dryer
Features
- Natural Woodwork, Hard Surface Counters
- Flooring: Wood
- Basement: Full,Partial,Finished,Daylight,Rec/Family Area,Walk-Out Access
- Number of fireplaces: 1
- Fireplace features: Wood Burning
Interior area
- Total structure area: 6,084
- Total interior livable area: 6,084 sqft
Video & virtual tour
Property
Parking
- Total spaces: 2
- Parking features: Attached, RV Access/Parking, Off Site, Oversized
- Garage spaces: 2
Features
- Levels: One
- Stories: 1
- Fencing: Fenced Yard,Fenced
- Has view: Yes
- View description: City, Mountain(s)
Lot
- Size: 0.36 Acres
- Features: Views, Sprinkler - Automatic, Hillside, Cul-De-Sac
Details
- Parcel number: 26131.0125
Construction
Type & style
- Home type: SingleFamily
- Architectural style: Ranch
- Property subtype: Single Family Residence
Materials
- Stucco, Masonite
- Roof: Composition
Condition
- New construction: No
- Year built: 2004
Community & HOA
Community
- Subdivision: Forest Hills
HOA
- Has HOA: No
Location
- Region: Spokane
Financial & listing details
- Price per square foot: $140/sqft
- Tax assessed value: $836,900
- Annual tax amount: $8,499
- Date on market: 3/27/2026
- Listing terms: FHA,VA Loan,Conventional,Cash
- Road surface type: Paved
Estimated market value
$822,700
$782,000 - $864,000
$5,874/mo
Price history
| Date | Event | Price |
|---|---|---|
| 9/14/2026 | Price change | $850,000-2.9%$140/sqft |
Source:  SMLS as distributed by MLS GRID #202614276 Report a problem SMLS as distributed by MLS GRID #202614276 Report a problem | ||
| 8/31/2026 | Listed for sale | $875,000$144/sqft |
Source: SMLS as distributed by MLS GRID #202614276 Report a problem | ||
| 8/24/2026 | Pending sale | $875,000$144/sqft |
Source: SMLS as distributed by MLS GRID #202614276 Report a problem | ||
| 5/27/2026 | Price change | $875,000-2.8%$144/sqft |
Source: SMLS as distributed by MLS GRID #202614276 Report a problem | ||
| 4/22/2026 | Price change | $899,990-2.7%$148/sqft |
Source: SMLS as distributed by MLS GRID #202614276 Report a problem | ||
| 3/27/2026 | Listed for sale | $925,000+50.4%$152/sqft |
Source: SMLS as distributed by MLS GRID #202614276 Report a problem | ||
| 12/4/2020 | Sold | $615,000-1.6%$101/sqft |
Source: SMLS as distributed by MLS GRID #202023251 Report a problem | ||
| 10/30/2020 | Pending sale | $625,000$103/sqft |
Source: Keller Williams Realty Spokane #202023251 Report a problem | ||
| 10/7/2020 | Listed for sale | $625,000+34.7%$103/sqft |
Source: Keller Williams Spokane - Main #202023251 Report a problem | ||
| 10/31/2015 | Listing removed | $464,000$76/sqft |
Source: Exit Real Estate Professionals #201520615 Report a problem | ||
| 5/24/2015 | Price change | $464,000-3.1%$76/sqft |
Source: Exit Real Estate Professionals #201520615 Report a problem | ||
| 3/8/2015 | Listed for sale | $479,000+3%$79/sqft |
Source: Exit Real Estate Professionals #201513375 Report a problem | ||
| 12/1/2014 | Listing removed | $465,000$76/sqft |
Source: Exit Real Estate Professionals #201425688 Report a problem | ||
| 8/10/2014 | Listed for sale | $465,000-2.9%$76/sqft |
Source: Exit Real Estate Professionals #201422572 Report a problem | ||
| 7/1/2014 | Listing removed | $479,000$79/sqft |
Source: Exit Real Estate Professionals #201418057 Report a problem | ||
| 3/30/2014 | Listed for sale | $479,000+14.3%$79/sqft |
Source: Exit Real Estate Professionals #201414114 Report a problem | ||
| 9/1/2011 | Listing removed | $419,000$69/sqft |
Source: Exit Real Estate Professionals #201117992 Report a problem | ||
| 7/16/2011 | Price change | $419,000-2.3%$69/sqft |
Source: Exit Real Estate Professionals #201117992 Report a problem | ||
| 6/9/2011 | Listed for sale | $429,000$71/sqft |
Source: Exit Real Estate Professionals #201117992 Report a problem | ||
Public tax history
| Year | Property taxes | Tax assessment |
|---|---|---|
| 2025 | $8,499 +2.4% | $836,900 +2.7% |
| 2024 | $8,304 +12.2% | $814,600 +0.9% |
| 2023 | $7,401 +7.1% | $807,000 +8% |
| 2022 | $6,914 +25.8% | $747,200 +21.7% |
| 2021 | $5,498 +1.6% | $613,900 +36.9% |
| 2020 | $5,414 +1.2% | $448,500 |
| 2019 | $5,349 | $448,500 -2.7% |
| 2018 | $5,349 -16.9% | $460,800 +12.1% |
| 2017 | $6,438 +12.5% | $411,200 -3.1% |
| 2016 | $5,721 -15.1% | $424,500 -12.1% |
| 2015 | $6,736 | $482,800 +3.8% |
| 2014 | $6,736 | $465,300 |
| 2013 | $6,736 +11.1% | -- |
| 2011 | $6,064 +12.5% | -- |
| 2010 | $5,393 | -- |
| 2009 | $5,393 -24.6% | -- |
| 2008 | $7,156 | -- |
| 2007 | $7,156 -58.2% | $579,800 |
| 2005 | $17,135 | -- |
Find assessor info on the county website
Monthly payment
Est. payment
Payment breakdown
Explore the cost of this home by adjusting the details. Changes won't be saved.Climate risks
Neighborhood: Country Homes
Nearby schools
Schools provided by the listing agent
- Elementary: Evergreen
- Middle: Highland
- High: Mead
- District: Mead
Source: SMLS as distributed by MLS GRID. This data may not be complete. We recommend contacting the local school district to confirm school assignments for this home.
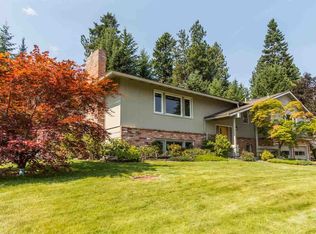
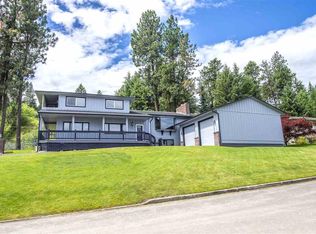
Similar homes
- $999,0005 bd4 ba5k sqft1606 W Gail Jean Ln, Spokane, WA 99218For Sale
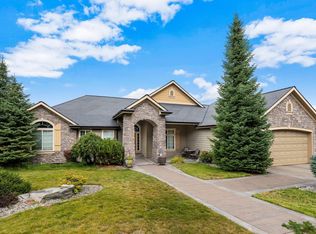 MLS ID #202623228, Monsesca Singh, eXp Realty, LLC Branch. SMLS as distributed by MLS GRID
 - $998,0006 bd4 ba4.3k sqft1804 W Gail Jean Ln, Spokane, WA 99218For Sale
 MLS ID #202618542, Jill Klinke, Windermere Manito, LLC. SMLS as distributed by MLS GRID
 - $899,0006 bd3 ba5.2k sqft9108 N Kensington Dr, Spokane, WA 99208For Sale
 MLS ID #202623934, Judy Klier, Realty One Group Eclipse. SMLS as distributed by MLS GRID
 - $1,025,0004 bd4 ba4k sqft1824 W Blueberry Ln, Spokane, WA 99218For Sale
 MLS ID #202618625, Melinda Keberle, REAL Broker LLC. SMLS as distributed by MLS GRID
