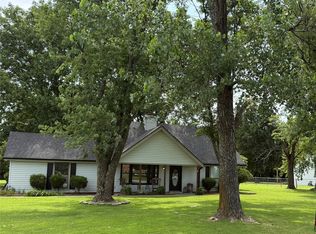
Perfect home for first time buyers or those looking to downsize. Quiet neighborhood with easy access to Hwy 20 or Rte 66 and everything Claremore. This home has all the things you want, Roof, HVAC, windows, gutters, extra attic insulation all new in 2025 for added peace of mind. Open concept living, dining & kitchen. 2nd living area has vaulted ceiling, wood burning fireplace with blower and access to covered patio. Fenced backyard offers plenty of space for family gatherings. A great place to call home! CALL TODAY to schedule your private showing.
For sale
$260,000
1414 W Bert St, Claremore, OK 74017
3beds
1,782sqft
:
Get pre-qualified$1,653/mo
Single Family Residence
Built in 1969
0.3 Acres Lot
$-- Zestimate®
$146/sqft
$-- HOA
What's special
Access to covered patio
- 132 days |
- 203 |
- 3 |
Zillow last checked:
Listing updated:
Listed by:
Mindy Stiger 918-857-6463,
McGraw, REALTORS
Source: MLS Technology, Inc.,MLS#: 2608979 Originating MLS: MLS Technology
Originating MLS: MLS TechnologyFacts & features
Interior
Bedrooms & bathrooms
- Bedrooms: 3
- Bathrooms: 2
- Full bathrooms: 1
- 1/2 bathrooms: 1
Primary bedroom
- Description: Master Bedroom,Private Bath
- Level: First
Bedroom
- Description: Bedroom,
- Level: First
Bedroom
- Description: Bedroom,
- Level: First
Primary bathroom
- Description: Master Bath,Half Bath
- Level: First
Bathroom
- Description: Hall Bath,Bathtub
- Level: First
Den
- Description: Den/Family Room,Fireplace
- Level: First
Dining room
- Description: Dining Room,Combo w/ Living
- Level: First
Kitchen
- Description: Kitchen,
- Level: First
Living room
- Description: Living Room,Combo
- Level: First
Utility room
- Description: Utility Room,Inside
- Level: First
Heating
- Central, Gas
Cooling
- Central Air
Appliances
- Included: Dishwasher, Disposal, Gas Water Heater, Oven, Range, Refrigerator, Stove
- Laundry: Electric Dryer Hookup
Features
- Laminate Counters, Vaulted Ceiling(s), Ceiling Fan(s)
- Flooring: Laminate
- Windows: Vinyl, Insulated Windows
- Basement: None
- Number of fireplaces: 1
- Fireplace features: Blower Fan, Wood Burning
Interior area
- Total structure area: 1,782
- Total interior livable area: 1,782 sqft
Property
Parking
- Total spaces: 1
- Parking features: Attached, Garage
- Attached garage spaces: 1
Features
- Levels: One
- Stories: 1
- Patio & porch: Covered, Patio
- Exterior features: Concrete Driveway, Rain Gutters
- Pool features: None
- Fencing: Chain Link,Full
Lot
- Size: 0.3 Acres
- Features: None
Details
- Additional structures: Storage
- Parcel number: 660015970
Construction
Type & style
- Home type: SingleFamily
- Architectural style: Ranch
- Property subtype: Single Family Residence
Materials
- Vinyl Siding, Wood Frame
- Foundation: Slab
- Roof: Asphalt,Fiberglass
Condition
- Year built: 1969
Utilities & green energy
- Sewer: Public Sewer
- Water: Public
- Utilities for property: Cable Available, Electricity Available, Natural Gas Available, Water Available
Green energy
- Energy efficient items: Insulation, Windows
- Indoor air quality: Ventilation
Community & HOA
Community
- Features: Gutter(s)
- Security: No Safety Shelter
- Subdivision: Bert Hall
HOA
- Has HOA: No
Location
- Region: Claremore
Financial & listing details
- Price per square foot: $146/sqft
- Tax assessed value: $185,000
- Annual tax amount: $1,770
- Date on market: 3/13/2026
- Cumulative days on market: 131 days
- Listing terms: Conventional,FHA,VA Loan
Estimated market value
Not available
Estimated sales range
Not available
Not available
Price history
| Date | Event | Price |
|---|---|---|
| 3/13/2026 | Listed for sale | $260,000+40.5%$146/sqft |
Source:  MLS Technology, Inc. #2608979 Report a problem MLS Technology, Inc. #2608979 Report a problem | ||
| 9/21/2022 | Sold | $185,000+68.2%$104/sqft |
Source: Public Record Report a problem | ||
| 2/5/2016 | Sold | $110,000$62/sqft |
Source: MLS Technology, Inc. #1537841 Report a problem | ||
| 12/29/2015 | Pending sale | $110,000$62/sqft |
Source: Keller Williams Premier #1537841 Report a problem | ||
| 12/29/2015 | Price change | $110,000-5.6%$62/sqft |
Source: Keller Williams Premier #1537841 Report a problem | ||
| 12/24/2015 | Pending sale | $116,500$65/sqft |
Source: Keller Williams - Keller Williams Realty Premier #1537841 Report a problem | ||
| 7/29/2015 | Price change | $116,500-2%$65/sqft |
Source: Keller Williams - Keller Williams Realty Premier #1537841 Report a problem | ||
| 6/19/2015 | Price change | $118,900-3.3%$67/sqft |
Source: CENTURY 21 Group One #1505147 Report a problem | ||
| 2/22/2015 | Listed for sale | $122,900$69/sqft |
Source: CENTURY 21 Group One #1505147 Report a problem | ||
Public tax history
| Year | Property taxes | Tax assessment |
|---|---|---|
| 2024 | $1,788 +0.9% | $20,350 |
| 2023 | $1,772 +48.4% | $20,350 +57.7% |
| 2022 | $1,194 +5.5% | $12,902 +0.6% |
| 2021 | $1,132 +1.3% | $12,822 +5% |
| 2020 | $1,118 +3.8% | $12,211 +5% |
| 2019 | $1,077 -4.2% | $11,630 -5% |
| 2017 | $1,124 +43.1% | $12,239 +26% |
| 2016 | $786 +0.5% | $9,710 +3% |
| 2015 | $781 +3.4% | $9,427 +3% |
| 2014 | $756 +3.2% | $9,153 +3% |
| 2013 | $733 +6.9% | $8,885 +3% |
| 2012 | $686 -6.7% | $8,627 +5% |
| 2011 | $735 +4.3% | $8,216 +5% |
| 2010 | $704 +5% | $7,825 +5% |
| 2009 | $671 +4.2% | $7,453 +5% |
| 2008 | $644 +8.5% | $7,098 +5% |
| 2007 | $593 -4.6% | $6,760 |
| 2006 | $622 +2.6% | $6,760 -88.6% |
| 2005 | $606 | $59,283 |
| 2004 | $606 +4% | $59,283 +5% |
| 2003 | $583 +8.9% | $56,460 +10.3% |
| 2002 | $535 | $51,210 |
| 2001 | -- | $51,210 +587.8% |
| 2000 | -- | $7,446 +3% |
| 1999 | -- | $7,226 |
Find assessor info on the county website
Monthly payment
Est. payment
Payment breakdown
Explore the cost of this home by adjusting the details. Changes won't be saved.Climate risks
Neighborhood: 74017
Nearby schools
GreatSchools rating
- 7/10Westside Elementary SchoolGrades: PK-5Distance: 0.9 mi
- 6/10Will Rogers Junior High SchoolGrades: 6-8Distance: 2 mi
- 5/10Claremore High SchoolGrades: 9-12Distance: 2.1 mi
Schools provided by the listing agent
- Elementary: Westside
- High: Claremore
- District: Claremore - Sch Dist (20)
Source: MLS Technology, Inc.. This data may not be complete. We recommend contacting the local school district to confirm school assignments for this home.
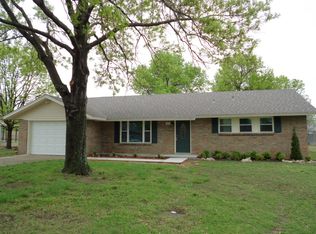
- $198,7003 bd2 ba1.3k sqft1412 W Bert St, Claremore, OK 74017Off Market
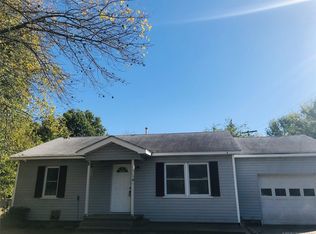
- $135,1002 bd1 ba832 sqft1415 Archer Dr, Claremore, OK 74017Off Market
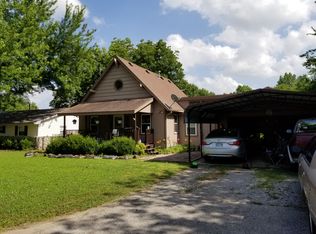
- $171,7002 bd2 ba1k sqft1415 W Bert St, Claremore, OK 74017Off Market
- $146,6002 bd1 ba832 sqft1413 Archer Dr, Claremore, OK 74017Off Market

- $177,1003 bd2 ba1.1k sqft1413 W Bert St, Claremore, OK 74017Off Market
- $172,5003 bd1 ba1.5k sqft1410 W Bert St, Claremore, OK 74017Off Market
- $186,6003 bd2 ba1.2k sqft1411 W Bert St, Claremore, OK 74017Off Market
- $126,0002 bd1 ba1k sqft1411 Archer Dr, Claremore, OK 74017Off Market
A local agent can set up tours, give advice and negotiate with sellers.
Similar homes
- $--2 bd2 ba2.5k sqft401 S Normal Ave, Claremore, OK 74017Auction
 ServiceLink Auction
 - $--3 bd2 ba1.4k sqft705 E 9th St N, Claremore, OK 74017Auction
 Auction.com 2
 - $233,9004 bd2 ba1.7k sqft532 E 5th St, Claremore, OK 74017For Sale
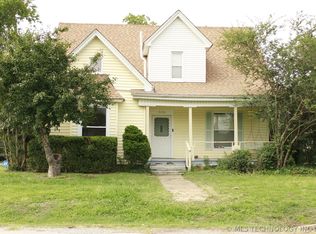 MLS ID #2622848, Sabrina M Chamberlain, Solid Rock, REALTORS. MLS Technology, Inc.
 - $271,0004 bd3 ba1.8k sqft18047 S Quail Meadow Dr, Claremore, OK 74017For Sale
 MLS ID #2604491, Karen Walden, Keller Williams Premier. MLS Technology, Inc.
 - $272,0003 bd3 ba1.8k sqft14034 E Clearview Rd, Claremore, OK 74019For SaleMLS ID #2622607, Barbara Juarez Holtzheimer, Platinum Realty, LLC.. MLS Technology, Inc.
- $279,0003 bd2 ba1.9k sqft13685 E Crestview Dr, Claremore, OK 74019For SaleMLS ID #2624383, Jamee Luper, Keller Williams Realty Partner. MLS Technology, Inc.
- $275,0003 bd2 ba1.6k sqft20656 S 4180th Rd, Claremore, OK 74019For SaleMLS ID #2607872, Kevin Rhoades, Coldwell Banker Select. MLS Technology, Inc.
- $244,9003 bd2 ba1.2k sqft9202 E Misty Dr, Claremore, OK 74019For SaleMLS ID #2625415, DeAnna Moody, Solid Rock, REALTORS. MLS Technology, Inc.
- $200,0003 bd2 ba1k sqft1109 W 24th St N, Claremore, OK 74017For SaleMLS ID #2620618, Kelly Garrison, The Garrison Group LLC.. MLS Technology, Inc.
- $309,9003 bd2 ba1.5k sqft21585 S Glenwood Dr, Claremore, OK 74019For SaleMLS ID #2622738, Samantha Boshears, Renew Realty Group. MLS Technology, Inc.
- $179,9003 bd1 ba1k sqft1121 W 14th Pl, Claremore, OK 74017For SaleMLS ID #2621036, Kevin Rhoades, Coldwell Banker Select. MLS Technology, Inc.
- $299,5004 bd3 ba2.3k sqft1207 Oklahoma Pl, Claremore, OK 74017For SaleMLS ID #11684833, Brandy Spurlock, Crown & Key Realty. My State MLS
- $--3 bd2 ba1.6k sqft14305 S 4170th Rd, Claremore, OK 74017AuctionAuction.com 1
- $329,0005 bd3 ba2.3k sqft996 N Douglas Dr, Claremore, OK 74017For SaleMLS ID #2625395, Debi Holcomb, Butler Real Estate. MLS Technology, Inc.
- $340,0004 bd3 ba2.2k sqft1014 N Faulkner Pl, Claremore, OK 74017For Sale By Owner
- $239,9004 bd2 ba1.6k sqft1014 Raven Dr, Claremore, OK 74019For SaleMLS ID #2624145, Brandon Hart, Flotilla Real Estate Partners. MLS Technology, Inc.
- $220,0003 bd2 ba1.2k sqft29866 S Cameron Rd, Inola, OK 74036For SaleMLS ID #2623613, Angela West, Hearth Homes Realty. MLS Technology, Inc.
- $175,0003 bd2 ba1.4k sqft13145 S Pine Ave, Claremore, OK 74017For SaleMLS ID #2624562, Steve Bullard, Ellis Real Estate Brokerage. MLS Technology, Inc.
- $252,0004 bd2 ba1.5k sqft10009 E Dwayne St, Claremore, OK 74019For SaleMLS ID #11692558, Kelli Beisly Minson, Vaughn Quality Real Estate LLC. My State MLS
- $265,0003 bd3 ba2.3k sqft2675 S 337th East Ave, Broken Arrow, OK 74014For SaleMLS ID #2605610, Jaybee Hawkins, Cochran & Co Realtors. MLS Technology, Inc.
