Skip main navigation
Closed
  • $677,000

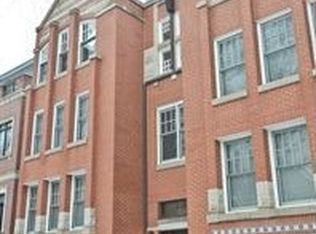
    1414 W Byron St APT 3W, Chicago, IL 60613

    2beds
    --sqft
    Condominium, Single Family Residence
    Built in 1997
    -- sqft lot
    $716,500 Zestimate®
    $--/sqft
    $3,418 Estimated rent

    Home value

    $716,500

    $645,000 - $802,000

    $3,418/mo

    Zestimate® history
    Loading
    Loading...

    Owner options

    List your home for rent

    $3,418/mo

    Rent Zestimate®

    Find your next renter with Zillow Rental Manager. Plus, with online applications, you can quickly screen prospective tenants – for free.

    Learn more

    $3,418/mo

    Rent Zestimate®

    Refinance and save

    $5,039/mo

    Est. payment

    Refinancing to a lower rate could help reduce your monthly payments and save thousands over the life of the loan.

    See today's rates

    $5,039/mo

    Est. payment

    Explore your selling options

    Work with a Zillow partner agent

    Leverage their expertise and Zillow's premium Showcase listings to get your home seen by more buyers.

    Get started

    List with your own agent

    Get your home in front of millions of buyers by listing it on Zillow.

    Learn how to do it

    Sell it yourself

    Take full control of how buyers see your home on Zillow by listing For Sale by Owner (FSBO).

    List your home

    What's special

    South-facing penthouseGenerously sized bedroomsTree-top viewsExtended breakfast barStylish updated guest bathOpen-concept layoutLarge private back deck
    MULTIPLE OFFERS RECEIVED. HIGHEST AND BEST OFFERS DUE SUN AT 6PM CST. Welcome to this extra-large, beautifully updated 2 bed / 2 bath south-facing penthouse in an intimate 8-unit building, right in the heart of the vibrant Southport Corridor-just steps from the neighborhood's best shopping, dining, and entertainment! Drenched in sunlight from dramatic cathedral ceilings and skylights, the open-concept layout is elevated by tree-top views that pour in through the living room windows. A formal foyer with coat closet sets the tone, leading into a spacious dining area that comfortably seats eight-ideal for dinner parties or family gatherings.The open kitchen is a dream with white cabinetry, newer stainless steel appliances, a custom glass tile backsplash, and an extended breakfast bar that easily seats four. The living room is both cozy and elegant, featuring a beautiful wood-burning fireplace with gas starter-perfect for relaxing or entertaining. Down the hall, you'll find two generously sized bedrooms. The primary suite boasts soaring cathedral ceilings, ample closet space, and a spa-inspired ensuite bath with dual vanities, heated floors, a walk-in shower with dual shower heads, and bench seating. The second bedroom easily fits a queen-sized bed and is paired with a stylish, updated guest bath featuring a soaking tub, porcelain tile, and a floating vanity. Additional features include: Hardwood floors in the main living areas, plush carpet in the bedrooms, full-size in-unit laundry with extra storage, large private back deck, 1 garage parking space included, and a large dedicated storage closet and free bike storage in the building. The building is well-maintained and financially sound with healthy reserves, a 4-year-old roof, and sealed split-face block (2023). HOA covers water, trash, exterior maintenance, and professional snow removal-with no move-in or move-out fees, and no special assessments on the horizon. Killer Southport Corridor location just steps from the best boutiques, restaurants, grocery stores, bars, the farmer's market and more. Highly sought after Blaine school district. 15 minute walk to Southport brown line. Quick drive to Sydney Marovitz Golf Course and Waveland Park with multiple tennis courts, baseball fields, and lakefront trails!

    Zillow last checked:

    Listing updated:

    Listing courtesy of:

    Shay Hata 612-819-6057,

    @properties Christie's International Real Estate,

    Lauren Calderone 630-805-2488,

    @properties Christie's International Real Estate

    Bought with:

    Susie Kanter

    Dream Town Real Estate

    Source: MRED as distributed by MLS GRID,MLS#: 12350905MLS Logo

    Facts & features

    Interior

    Bedrooms & bathrooms
    • Bedrooms: 2
    • Bathrooms: 2
    • Full bathrooms: 2
    Primary bedroom
    • Features: Flooring (Carpet), Bathroom (Full)
    • Level: Main
    • Area: 196 Square Feet
    • Dimensions: 14X14
    Bedroom 2
    • Features: Flooring (Carpet)
    • Level: Main
    • Area: 143 Square Feet
    • Dimensions: 11X13
    Balcony porch lanai
    • Level: Main
    • Area: 128 Square Feet
    • Dimensions: 16X8
    Dining room
    • Features: Flooring (Hardwood)
    • Level: Main
    • Area: 165 Square Feet
    • Dimensions: 15X11
    Foyer
    • Features: Flooring (Hardwood)
    • Level: Main
    • Area: 63 Square Feet
    • Dimensions: 9X7
    Kitchen
    • Features: Kitchen (Eating Area-Breakfast Bar, SolidSurfaceCounter, Updated Kitchen), Flooring (Hardwood)
    • Level: Main
    • Area: 110 Square Feet
    • Dimensions: 11X10
    Laundry
    • Level: Main
    • Area: 25 Square Feet
    • Dimensions: 5X5
    Living room
    • Features: Flooring (Hardwood)
    • Level: Main
    • Area: 180 Square Feet
    • Dimensions: 12X15
    Other
    • Level: Main
    • Area: 20 Square Feet
    • Dimensions: 5X4
    Heating
    • Natural Gas, Forced Air, Radiant Floor
    Cooling
    • Central Air
    Appliances
    • Included: Range, Microwave, Dishwasher, Refrigerator, Washer, Dryer, Disposal, Stainless Steel Appliance(s), Gas Cooktop
    • Laundry: Washer Hookup, Gas Dryer Hookup, In Unit, Laundry Closet
    Features
    • Cathedral Ceiling(s), Storage, Built-in Features, High Ceilings, Open Floorplan, Granite Counters
    • Flooring: Hardwood
    • Windows: Skylight(s)
    • Basement: None
    • Number of fireplaces: 1
    • Fireplace features: Wood Burning, Gas Starter, Living Room
    Interior area
    • Total structure area: 0

    Property

    Parking
    • Total spaces: 1
    • Parking features: Garage Door Opener, On Site, Garage Owned, Detached, Garage
    • Garage spaces: 1
    • Has uncovered spaces: Yes
    Accessibility
    • Accessibility features: No Disability Access
    Features
    • Patio & porch: Deck
    Details
    • Parcel number: 14201020421008
    • Special conditions: None

    Construction

    Type & style
    • Home type: Condo
    • Property subtype: Condominium, Single Family Residence
    Materials
    • Brick, Block
    Condition
    • New construction: No
    • Year built: 1997
    • Major remodel year: 2018

    Utilities & green energy

    • Sewer: Public Sewer, Storm Sewer
    • Water: Lake Michigan

    Community & neighborhood

    Location
    • Region: Chicago

    HOA & financial

    HOA
    • Has HOA: Yes
    • HOA fee: $300 monthly
    • Amenities included: Storage
    • Services included: Water, Parking, Insurance, Exterior Maintenance, Lawn Care, Scavenger, Snow Removal

    Other

    Other facts
    • Listing terms: Conventional
    • Ownership: Condo

    Price history

    DateEventPrice
    5/29/2025Sold$677,000+8.3%
    Source: MRED as distributed by MLS GRID #12350905 Report a problem
    5/20/2025Pending sale$625,000
    Source: MRED as distributed by MLS GRID #12350905 Report a problem
    5/5/2025Contingent$625,000
    Source: MRED as distributed by MLS GRID #12350905 Report a problem
    4/29/2025Listed for sale$625,000
    Source: MRED as distributed by MLS GRID #12350905 Report a problem
    4/29/2025Listing removed$625,000
    Source: MRED as distributed by MLS GRID #12340169 Report a problem
    4/24/2025Contingent$625,000
    Source: MRED as distributed by MLS GRID #12340169 Report a problem
    4/22/2025Listed for sale$625,000+15.7%
    Source: MRED as distributed by MLS GRID #12340169 Report a problem
    9/29/2021Sold$540,000-1.8%
    Source: MRED as distributed by MLS GRID #11120074 Report a problem
    8/2/2021Contingent$550,000
    Source: MRED as distributed by MLS GRID #11120074 Report a problem
    7/6/2021Listed for sale$550,000+39.2%
    Source: MRED as distributed by MLS GRID #11120074 Report a problem
    9/23/2013Sold$395,000-1.2%
    Source: Public Record Report a problem
    7/31/2013Price change$399,900-3.6%
    Source: @properties #08388971 Report a problem
    7/10/2013Listed for sale$415,000-5.7%
    Source: @properties #08388971 Report a problem
    3/24/2008Sold$440,000+18.1%
    Source: Public Record Report a problem
    1/3/2003Sold$372,500+35.5%
    Source: Public Record Report a problem
    6/18/1998Sold$275,000+25.6%
    Source: Public Record Report a problem
    12/11/1995Sold$219,000
    Source: Public Record Report a problem

    Public tax history

    YearProperty taxesTax assessment
    2024-- $51,920 -3.9%
    2023$10,694 +2.8%$53,999
    2022$10,403 +2.1%$53,999
    2021$10,189 +21.1%$53,999 +32.1%
    2020$8,415 -3.2%$40,878 -12.5%
    2019$8,696 +1.7%$46,710
    2018$8,548 +31.3%$46,710 +39%
    2017$6,509 +4.4%$33,610
    2016$6,232 +9.7%$33,610
    2015$5,678 +3.8%$33,610 +4.9%
    2014$5,469 +2.2%$32,047
    2013$5,350 +0.9%$32,047
    2012$5,303 -0.6%$32,047 -8.3%
    2011$5,337 -1%$34,955
    2010$5,392 -6.4%$34,955 -14.1%
    2009$5,761 +20.7%$40,688 +1.7%
    2008$4,775 +7.5%$40,000
    2007$4,440 +0.8%$40,000
    2006$4,406 -25.3%$40,000 +10.8%
    2005$5,899 +1%$36,099
    2004$5,839 +2.2%$36,099
    2003$5,712 +15.6%$36,099 +31.3%
    2002$4,941 +3.8%$27,499
    2001$4,762 +30.7%$27,499
    2000$3,644 $27,499 +31.1%
    1999$3,644 $20,969

    Find assessor info on the county website

    Neighborhood: Lake View

    Nearby schools

    GreatSchools rating
    Schools provided by the listing agent
    • Elementary: Blaine Elementary School
    • Middle: Blaine Elementary School
    • High: Lake View High School
    • District: 299

    Source: MRED as distributed by MLS GRID. This data may not be complete. We recommend contacting the local school district to confirm school assignments for this home.

    Get a cash offer in 3 minutes
    Find out how much your home could sell for in as little as 3 minutes with a no-obligation cash offer.
    Estimated market value
    $716,500
    Get a cash offer in 3 minutes
    Find out how much your home could sell for in as little as 3 minutes with a no-obligation cash offer.
    Estimated market value
    $716,500