Skip main navigation
Closed
  • $486,000

    1414 W Grove St, Arlington Heights, IL 60005

    4beds
    1,587sqft
    Single Family Residence
    Built in 1957
    8,712 Square Feet Lot
    $504,900 Zestimate®
    $306/sqft
    $3,953 Estimated rent

    Home value

    $504,900

    $454,000 - $560,000

    $3,953/mo

    Zestimate® history
    Loading
    Loading...

    Owner options

    List your home for rent

    $3,953/mo

    Rent Zestimate®

    Find your next renter with Zillow Rental Manager. Plus, with online applications, you can quickly screen prospective tenants – for free.

    Learn more

    $3,953/mo

    Rent Zestimate®

    Refinance and save

    $3,427/mo

    Est. payment

    Refinancing to a lower rate could help reduce your monthly payments and save thousands over the life of the loan.

    See today's rates

    $3,427/mo

    Est. payment

    Explore your selling options

    Work with a Zillow partner agent

    Leverage their expertise and Zillow's premium Showcase listings to get your home seen by more buyers.

    Get started

    List with your own agent

    Get your home in front of millions of buyers by listing it on Zillow.

    Learn how to do it

    Sell it yourself

    Take full control of how buyers see your home on Zillow by listing For Sale by Owner (FSBO).

    List your home

    What's special

    Nicely sized bedroomsCaptivating viewsFresh light spacesOversized windowsGorgeous hardwood floorsNeutral paintCrown molding
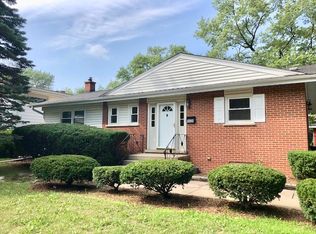
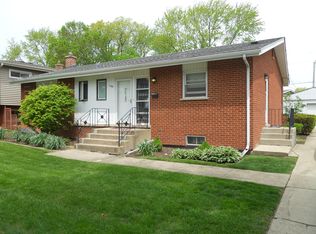
    Multiple offers received highest and best due by 1 PM on Sunday, September 14. Closing on or around October 13 is preferred. This charming home offers fresh light spaces and captivating views throughout the entire main living area. Remodeled to open the space, the kitchen flows seamlessly to the living room. Abundant bright white cabinets and great counter space make the design perfect for both everyday living and entertaining. One of our favorite elements is the conversation bar, allowing you to easily interact with family or guests perched on their stools, enjoying your company or a pre-dinner drink. Oversized windows allow you to enjoy the outdoors throughout the seasons. All this, plus gorgeous Hardwood Floors, crown molding, and neutral paint, provides a beautiful backdrop for a lifetime of memories. French doors lead to a screen porch where you can enjoy your morning coffee or favorite beverage protected from the elements. Upstairs, you'll find 3 nicely sized bedrooms and a full bathroom. The lower-level family room is the perfect "hang out" space. On this level, you'll also find a 4th bedroom/office and 2nd full bath. There is an unfinished basement with possibilities for recreation, work, hobby, and storage space. Get ready to elevate your outdoor living-you can't help but relax sitting on the large stone patio overlooking the gorgeous, landscaped yard. Not enough can be said about the location-Steps from highly rated Westgate Elementary, close to Pioneer Park, Sunset Meadows driving range, and all downtown Arlington Heights has to offer. From summer and fall festivals, al fresco dining, farmer's markets, and a highly rated library, you have everything at your doorstep, making this the perfect opportunity to be part of the Arlington Heights community.

    Zillow last checked:

    Listing updated:

    Listing courtesy of:

    Shaunna Burhop 847-275-0277,

    Baird & Warner

    Bought with:

    Kelly Janowiak

    @properties Christie's International Real Estate

    Source: MRED as distributed by MLS GRID,MLS#: 12456194MLS Logo

    Facts & features

    Interior

    Bedrooms & bathrooms
    • Bedrooms: 4
    • Bathrooms: 2
    • Full bathrooms: 2
    Primary bedroom
    • Features: Flooring (Carpet)
    • Level: Second
    • Area: 144 Square Feet
    • Dimensions: 12X12
    Bedroom 2
    • Features: Flooring (Carpet)
    • Level: Second
    • Area: 121 Square Feet
    • Dimensions: 11X11
    Bedroom 3
    • Features: Flooring (Carpet)
    • Level: Second
    • Area: 110 Square Feet
    • Dimensions: 10X11
    Bedroom 4
    • Features: Flooring (Carpet)
    • Level: Lower
    • Area: 108 Square Feet
    • Dimensions: 09X12
    Dining room
    • Level: Main
    • Dimensions: COMBO
    Family room
    • Features: Flooring (Carpet)
    • Level: Lower
    • Area: 247 Square Feet
    • Dimensions: 13X19
    Kitchen
    • Features: Kitchen (Eating Area-Table Space), Flooring (Ceramic Tile)
    • Level: Main
    • Area: 140 Square Feet
    • Dimensions: 10X14
    Laundry
    • Features: Flooring (Other)
    • Level: Basement
    • Area: 476 Square Feet
    • Dimensions: 17X28
    Living room
    • Features: Flooring (Hardwood)
    • Level: Main
    • Area: 238 Square Feet
    • Dimensions: 14X17
    Screened porch
    • Features: Flooring (Hardwood)
    • Level: Main
    • Area: 180 Square Feet
    • Dimensions: 09X20
    Heating
    • Natural Gas, Forced Air
    Cooling
    • Central Air
    Appliances
    • Included: Range, Microwave, Dishwasher, Refrigerator, Washer, Dryer
    • Laundry: Sink
    Features
    • Flooring: Hardwood, Carpet
    • Basement: Unfinished,Sub-Basement,Storage Space,Partial
    Interior area
    • Total structure area: 2,063
    • Total interior livable area: 1,587 sqft

    Property

    Parking
    • Total spaces: 2
    • Parking features: Asphalt, Garage Door Opener, On Site, Garage Owned, Attached, Garage
    • Attached garage spaces: 2
    • Has uncovered spaces: Yes
    Accessibility
    • Accessibility features: No Disability Access
    Features
    • Patio & porch: Screened, Patio
    • Exterior features: Outdoor Grill
    • Fencing: Fenced,Chain Link
    Lot
    • Size: 8,712 sqft
    • Dimensions: 66X132
    • Features: Mature Trees
    Details
    • Parcel number: 03311020250000
    • Special conditions: Home Warranty
    • Other equipment: TV-Cable, Ceiling Fan(s), Sump Pump

    Construction

    Type & style
    • Home type: SingleFamily
    • Property subtype: Single Family Residence
    Materials
    • Vinyl Siding, Brick
    • Foundation: Concrete Perimeter
    • Roof: Asphalt
    Condition
    • New construction: No
    • Year built: 1957
    Details
    • Warranty included: Yes

    Utilities & green energy

    • Electric: Circuit Breakers
    • Sewer: Public Sewer
    • Water: Lake Michigan

    Community & neighborhood

    Community
    • Community features: Park, Curbs, Sidewalks, Street Lights, Street Paved
    Location
    • Region: Arlington Heights
    • Subdivision: Westgate

    HOA & financial

    HOA
    • Services included: None

    Other

    Other facts
    • Listing terms: Conventional
    • Ownership: Fee Simple

    Price history

    DateEventPrice
    10/14/2025Sold$486,000+8%$306/sqft
    Source: MRED as distributed by MLS GRID #12456194 Report a problem
    9/16/2025Contingent$450,000$284/sqft
    Source: MRED as distributed by MLS GRID #12456194 Report a problem
    9/12/2025Listed for sale$450,000+35.3%$284/sqft
    Source: MRED as distributed by MLS GRID #12456194 Report a problem
    2/21/2008Sold$332,500+97.9%$210/sqft
    Source: Public Record Report a problem
    5/13/1996Sold$168,000$106/sqft
    Source: Public Record Report a problem

    Public tax history

    YearProperty taxesTax assessment
    2024-- $31,000 +0%
    2023$7,579 +4.2%$30,999
    2022$7,271 +0.2%$30,999 +12.9%
    2021$7,260 +1.7%$27,449
    2020$7,139 +0.3%$27,449 -10.1%
    2019$7,116 +9.2%$30,533 +18.5%
    2018$6,516 +0.9%$25,766
    2017$6,457 +3.2%$25,766
    2016$6,259 +7.1%$25,766 +15%
    2015$5,841 +2.7%$22,406
    2014$5,686 +2.9%$22,406
    2013$5,526 -17%$22,406 -20.5%
    2012$6,659 +2.9%$28,178
    2011$6,473 -0.4%$28,178
    2010$6,498 -3.9%$28,178 -11.2%
    2009$6,759 -3.4%$31,727 -7%
    2008$6,997 +52.9%$34,115
    2007$4,577 -3%$34,115 +20.6%
    2006$4,720 +4.3%$28,286
    2005$4,527 +8.1%$28,286
    2004$4,188 -0.4%$28,286 +33.1%
    2003$4,204 +3.2%$21,252
    2002$4,074 +10.5%$21,252
    2001$3,686 +1.7%$21,252 +16.6%
    2000$3,624 +1.5%$18,231
    1999$3,570 $18,231

    Find assessor info on the county website

    Neighborhood: 60005

    Nearby schools

    GreatSchools rating
    Schools provided by the listing agent
    • Elementary: Westgate Elementary School
    • Middle: South Middle School
    • High: Rolling Meadows High School
    • District: 25

    Source: MRED as distributed by MLS GRID. This data may not be complete. We recommend contacting the local school district to confirm school assignments for this home.

    Get a cash offer in 3 minutes
    Find out how much your home could sell for in as little as 3 minutes with a no-obligation cash offer.
    Estimated market value
    $504,900
    Get a cash offer in 3 minutes
    Find out how much your home could sell for in as little as 3 minutes with a no-obligation cash offer.
    Estimated market value
    $504,900