Skip main navigation
Sold for $529,900
  • $529,900

    1414 W Laburnum Ave, Richmond, VA 23227

    3beds
    1,584sqft
    Single Family Residence
    Built in 1923
    6,599 Square Feet Lot
    $601,900 Zestimate®
    $335/sqft
    $2,675 Estimated rent

    Home value

    $601,900

    $560,000 - $656,000

    $2,675/mo

    Zestimate® history
    Loading
    Loading...

    Owner options

    List your home for rent

    $2,675/mo

    Rent Zestimate®

    Find your next renter with Zillow Rental Manager. Plus, with online applications, you can quickly screen prospective tenants – for free.

    Learn more

    $2,675/mo

    Rent Zestimate®

    Refinance and save

    $3,300/mo

    Est. payment

    Refinancing to a lower rate could help reduce your monthly payments and save thousands over the life of the loan.

    See today's rates

    $3,300/mo

    Est. payment

    Explore your selling options

    Work with a Zillow partner agent

    Leverage their expertise and Zillow's premium Showcase listings to get your home seen by more buyers.

    Get started

    List with your own agent

    Get your home in front of millions of buyers by listing it on Zillow.

    Learn how to do it

    Sell it yourself

    Take full control of how buyers see your home on Zillow by listing For Sale by Owner (FSBO).

    List your home

    What's special

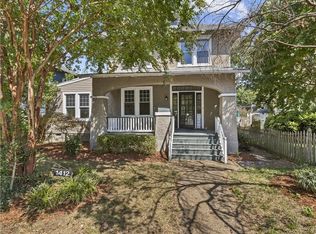
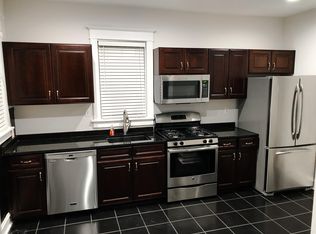
    With a fresh, new look inside and out, this 1920s Bellevue beauty is ready to welcome you home! Enjoy off street parking when you drive through the automatic, retractible gate to a three-car driveway. The crisp blue exterior and manicured landscaping offer a warm greeting as you approach the front porch. The porch boasts a newly painted haute blue ceiling and swing - the perfect place to slow down after a long day. Through the front door, enter into the spacious foyer where modern upgrades meet 1920s character. From the arched door frames and wide staircase to new modern light fixtures and a neutral interior paint pallet, this property offers new while maintaining its originality. Stunning hardwood floors flow throughout the home as well as new interior paint. To the left of the foyer is the living room with a cozy, brick, wood burning fireplace. Continue into the dining room where natural light fills the space. Through the arched entryway is the kitchen with ample cabinetry, tiled backsplash, and stainless fridge. Also on the first floor is a powder bath and access to the full un-finished basement with laundry. Head upstairs where you’ll find three sizable bedrooms and two full baths. The primary suite offers an en suite bathroom and access to a private balcony over looking the backyard. Outside you’ll find an expansive back deck that is partially covered by the second floor balcony, a fully fenced-in yard, a detached storage shed, and a 144 square foot detached studio with mini split! This stunning property is perfectly located in Bellevue with quick access to multiple interstates, Scotts Addition, downtown Richmond, local grub, and much more. Don’t miss out on this charming property in a prime location - schedule your showing today!

    Zillow last checked:

    Listing updated:

    Listed by:

    Brad Ruckart (804)337-1422,

    Keller Williams Realty

    Bought with:

    Beth McCombs, 0225044289

    Keller Williams Realty

    Source: CVRMLS,MLS#: 2424309MLS LogoOriginating MLS: Central Virginia Regional MLS

    Facts & features

    Interior

    Bedrooms & bathrooms
    • Bedrooms: 3
    • Bathrooms: 3
    • Full bathrooms: 2
    • 1/2 bathrooms: 1
    Primary bedroom
    • Level: Second
    • Dimensions: 0 x 0
    Bedroom 2
    • Level: Second
    • Dimensions: 0 x 0
    Bedroom 3
    • Level: Second
    • Dimensions: 0 x 0
    Dining room
    • Level: First
    • Dimensions: 0 x 0
    Foyer
    • Level: First
    • Dimensions: 0 x 0
    Other
    • Description: Tub & Shower
    • Level: Second
    Half bath
    • Level: First
    Kitchen
    • Level: First
    • Dimensions: 0 x 0
    Laundry
    • Level: Basement
    • Dimensions: 0 x 0
    Living room
    • Level: First
    • Dimensions: 0 x 0
    Heating
    • Electric, Heat Pump, Zoned
    Cooling
    • Central Air, Electric, Zoned
    Appliances
    • Included: Dryer, Dishwasher, Electric Water Heater, Microwave, Oven, Range, Refrigerator, Smooth Cooktop, Stove, Water Heater, Washer
    Features
    • Ceiling Fan(s), Dining Area, Granite Counters, High Speed Internet, Bath in Primary Bedroom, Wired for Data
    • Flooring: Tile, Wood
    • Doors: Storm Door(s)
    • Windows: Screens
    • Basement: Full,Interior Entry
    • Attic: Access Only
    • Number of fireplaces: 1
    • Fireplace features: Masonry, Wood Burning
    Interior area
    • Total interior livable area: 1,584 sqft
    • Finished area above ground: 1,584

    Property

    Parking
    • Parking features: Driveway, Off Street, Paved
    • Has uncovered spaces: Yes
    Features
    • Levels: Two
    • Stories: 2
    • Patio & porch: Balcony, Patio, Deck, Porch
    • Exterior features: Deck, Porch, Storage, Shed, Paved Driveway
    • Pool features: None
    • Fencing: Fenced,Full,Picket,Wood
    Lot
    • Size: 6,599 Square Feet
    Details
    • Additional structures: Shed(s)
    • Parcel number: N0001821023
    • Zoning description: R-5

    Construction

    Type & style
    • Home type: SingleFamily
    • Architectural style: Craftsman,Two Story
    • Property subtype: Single Family Residence
    Materials
    • Frame, HardiPlank Type, Stucco
    • Roof: Pitched,Slate
    Condition
    • Resale
    • New construction: No
    • Year built: 1923

    Utilities & green energy

    • Sewer: Public Sewer
    • Water: Public

    Community & HOA

    Community
    • Security: Security System, Controlled Access, Smoke Detector(s)
    • Subdivision: Brookdale
    Location
    • Region: Richmond

    Financial & listing details

    • Price per square foot: $335/sqft
    • Tax assessed value: $486,000
    • Annual tax amount: $5,832
    • Date on market: 1/14/2026
    • Ownership: Individuals
    • Ownership type: Sole Proprietor

    Price history

    DateEventPrice
    11/4/2024Sold$529,900$335/sqft
    Source: CVRMLS #2424309 Report a problem
    10/2/2024Pending sale$529,900$335/sqft
    Source: CVRMLS #2424309 Report a problem
    9/25/2024Listed for sale$529,900+112.8%$335/sqft
    Source: CVRMLS #2424309 Report a problem
    10/11/2013Sold$249,000$157/sqft
    Source: CVRMLS #1323637 Report a problem
    9/11/2013Listed for sale$249,000+18.6%$157/sqft
    Source: Virginia Properties, A Long & Foster Company #1323637 Report a problem
    8/4/2011Sold$210,000+5%$133/sqft
    Source: Public Record Report a problem
    6/3/2011Listed for sale$199,950+399.9%$126/sqft
    Source: RE/MAX COMMONWEALTH #1115911 Report a problem
    3/7/2011Sold$40,000-46.7%$25/sqft
    Source: Public Record Report a problem
    2/5/2011Listed for sale$74,999$47/sqft
    Source: Exit First Realty #1103649 Report a problem

    Public tax history

    YearProperty taxesTax assessment
    2025$6,168 +5.8%$514,000 +5.8%
    2024$5,832 +14.4%$486,000 +14.4%
    2023$5,100 $425,000
    2022$5,100 +42.1%$425,000 +42.1%
    2021$3,588 +2.7%$299,000 +2.7%
    2020$3,492 +1.7%$291,000 +1.7%
    2019$3,432 +3.6%$286,000 +3.6%
    2018$3,312 +22.7%$276,000 +5.3%
    2017$2,700 $262,000 +4.8%
    2016$2,700 $250,000 +6.4%
    2015$2,700 $235,000 +4.4%
    2014$2,700 $225,000
    2013-- $225,000 -4.3%
    2012-- $235,000 -3.3%
    2011-- $243,000
    2010-- $243,000
    2009-- $243,000
    2008-- $243,000 +3.4%
    2007-- $235,000 +6.4%
    2006-- $220,900 +11.7%
    2005-- $197,800 +21%
    2003-- $163,500 +11%
    2002-- $147,300 +15%
    2001$1,832 $128,100
    Find assessor info on the county website

    Neighborhood: Bellevue

    Nearby schools

    GreatSchools rating
    Schools provided by the listing agent
    • Elementary: Holton
    • Middle: Henderson
    • High: John Marshall

    Source: CVRMLS. This data may not be complete. We recommend contacting the local school district to confirm school assignments for this home.

    Get a cash offer in 3 minutes
    Find out how much your home could sell for in as little as 3 minutes with a no-obligation cash offer.
    Estimated market value
    $601,900
    Get a cash offer in 3 minutes
    Find out how much your home could sell for in as little as 3 minutes with a no-obligation cash offer.
    Estimated market value
    $601,900